 |
|
|
|
|
|
PROPERTY DESCRIPTION |
 |
 |
|
Residential - 1 Story |
|
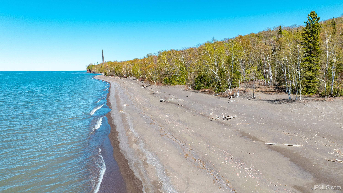
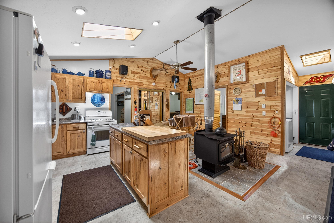
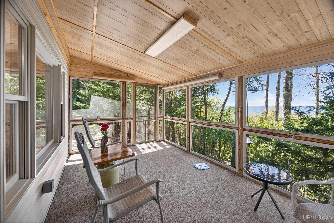
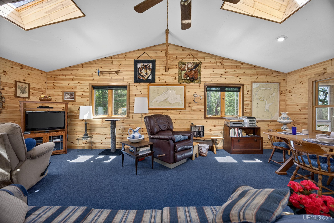
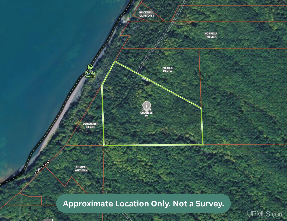
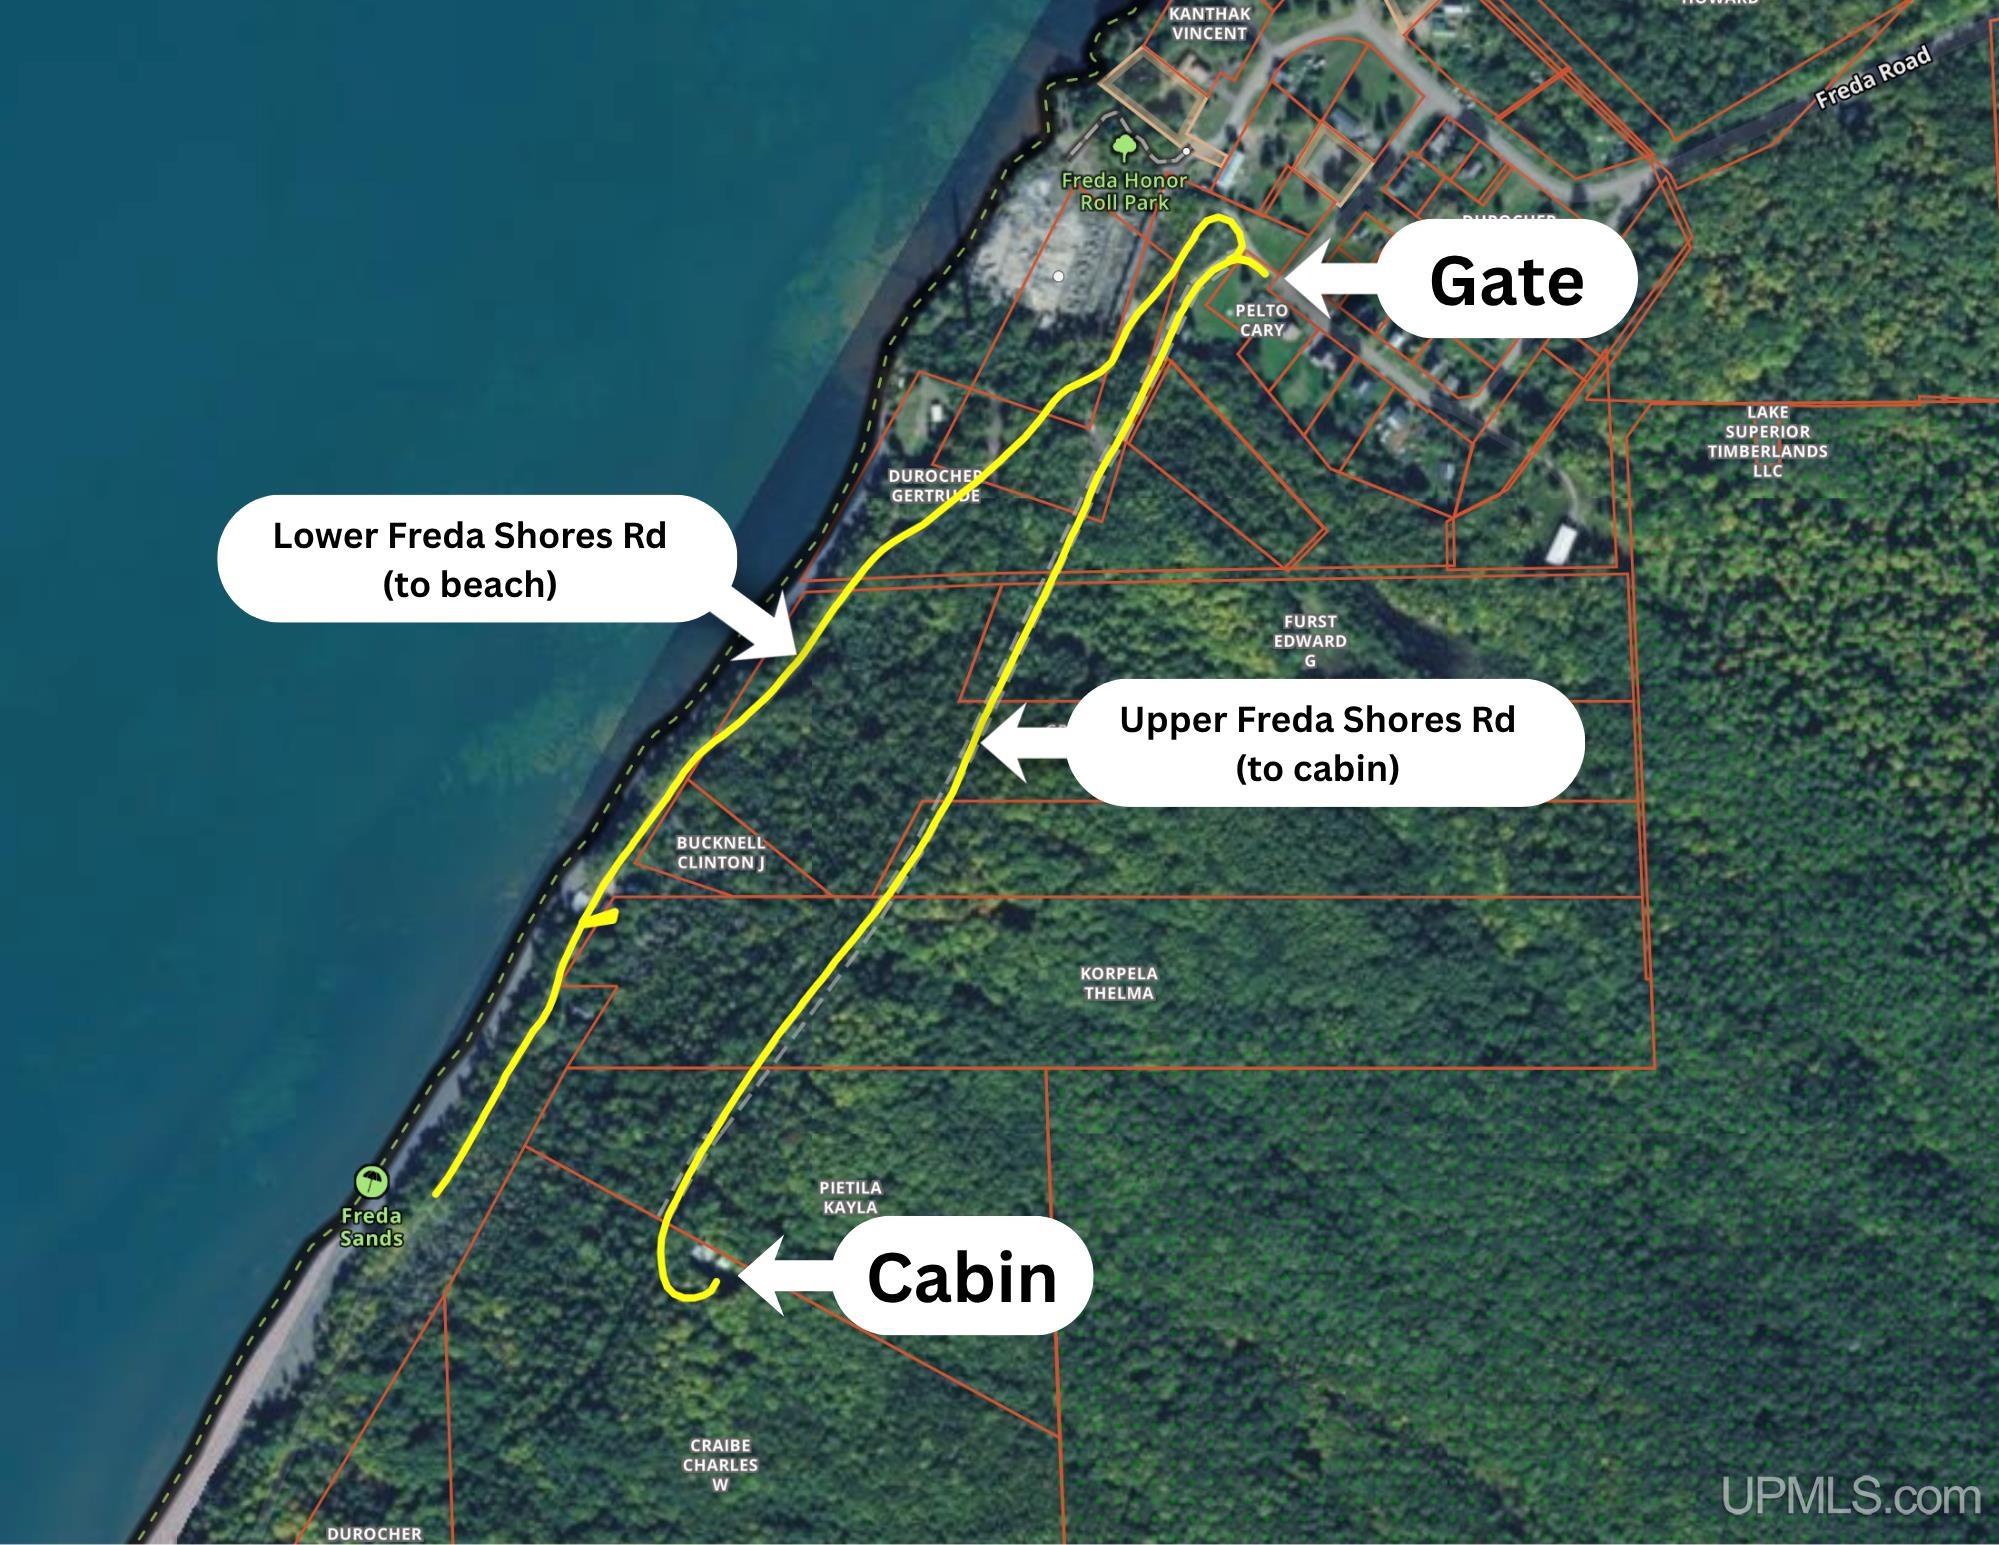
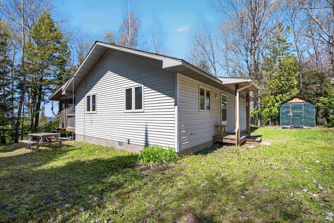
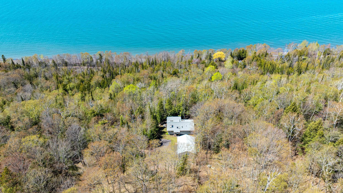
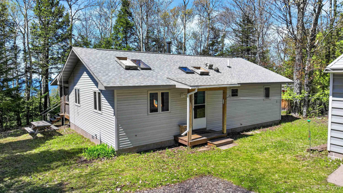
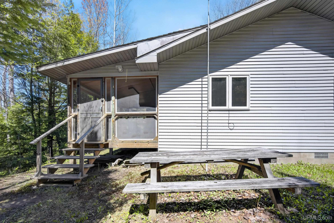
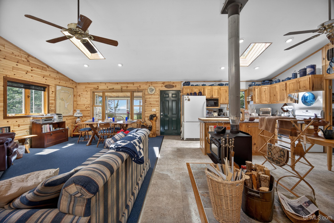
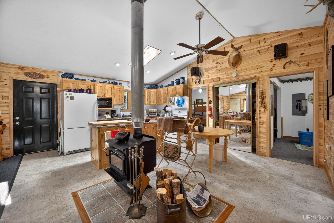
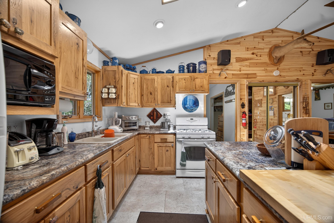
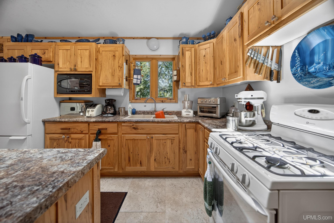
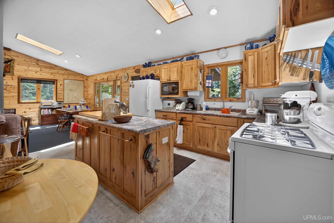
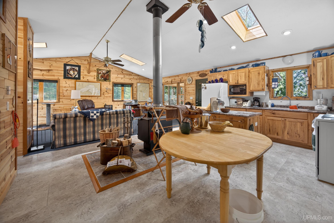
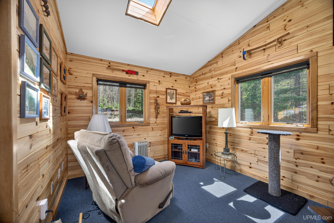
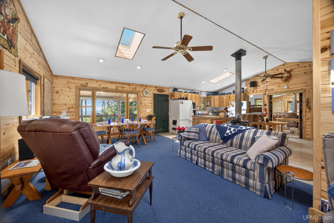
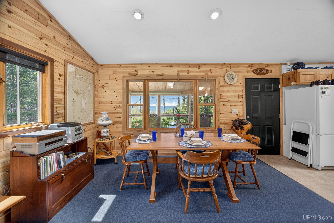
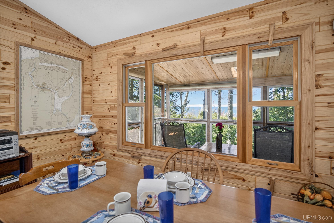
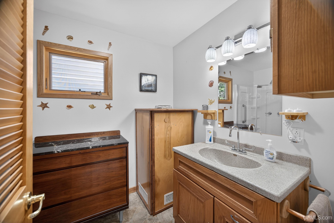
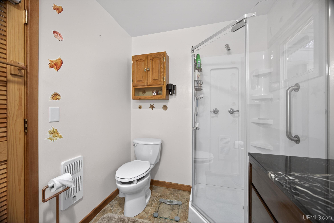
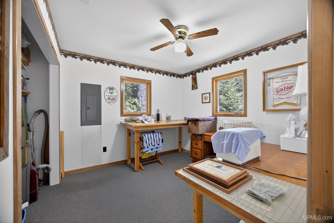
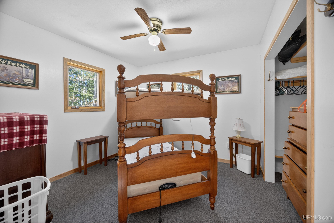
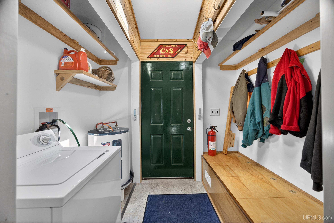
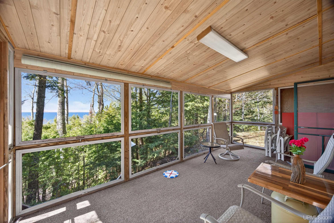
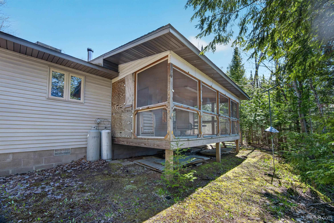
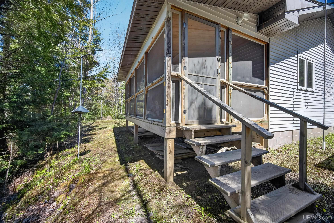
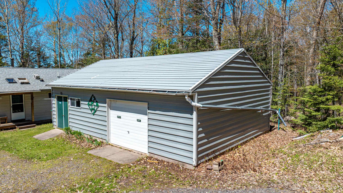
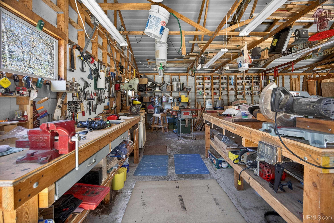
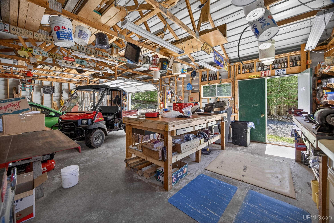
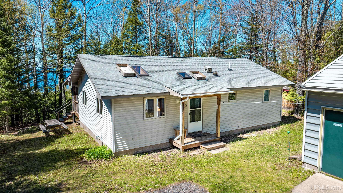
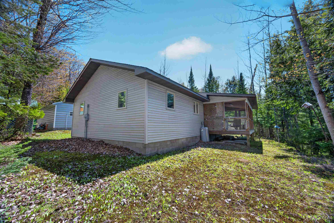
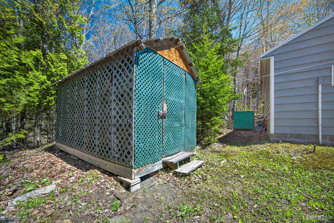
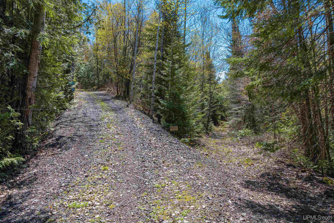
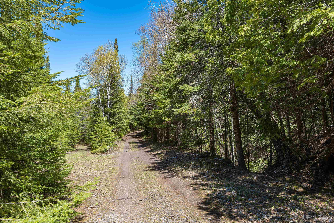
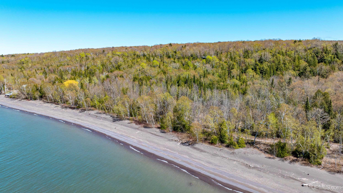
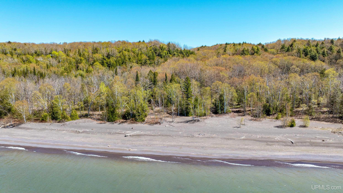
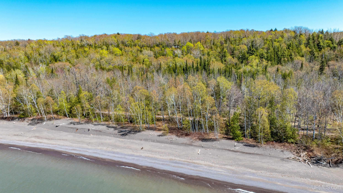
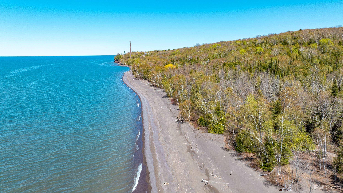
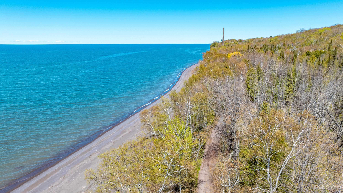
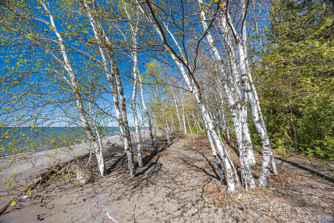
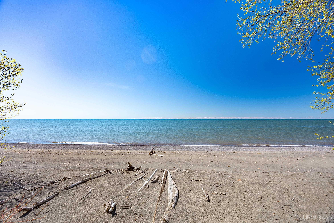
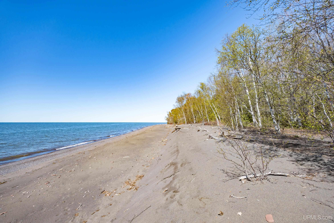
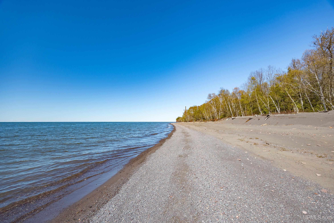
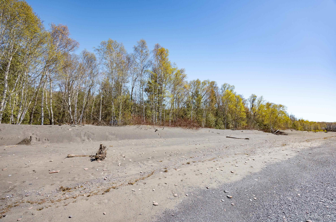
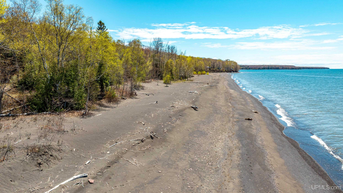
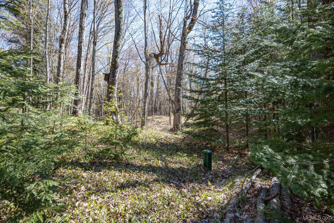
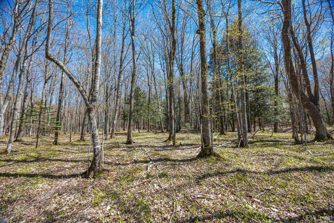
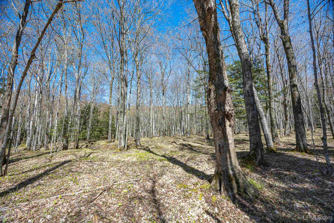
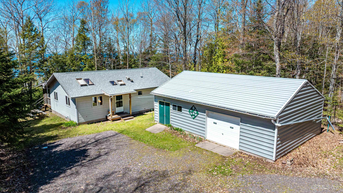
Located near Freda in Michigan’s Upper Peninsula, this rare 24.78+/- acre Lake Superior property offers privacy, frontage, and a true Northwoods retreat setting. The property consists of two adjoining 12.39+/- acre parcels with approximately 360 feet of accessible Lake Superior frontage and is located at the end of a seasonal private gated road with limited traffic and exceptional seclusion. The approximately 1,000 square foot cabin features 2 bedrooms, 1 bathroom, a full kitchen, living room, and a screened-in porch with views of Lake Superior. Originally constructed as a shell cabin and thoughtfully finished over the years by the owners, the cabin features rustic character throughout. A beautiful centrally located wood stove provides heat and adds to the cabin’s character. The home also includes electric service, propane cooking, a well, septic system, hot water heater, and washer. The cabin features beautiful hickory cabinetry and skylights that add warmth, character, and natural light throughout the interior. A detached 24x36 shop provides excellent space for projects, storage, or vehicle parking, with an additional storage shed filled with firewood also included on the property. Access the cabin from Upper Freda Shores Road, while Lower Freda Shores Road provides access closer to the beach frontage. The shoreline features an accessible stamp sand beach along Lake Superior, offering room to explore and enjoy the waterfront setting. The acreage behind the cabin features a scenic wooded valley with mature maple and birch hardwoods, creating a peaceful and private setting. The property is located approximately 15 miles from downtown Houghton. Select personal property items will be removed prior to closing, but many remaining items onsite will be included with the sale. Car and UTV in photos are not included. ————— NOTICE: Information is believed accurate but not guaranteed. Buyers must inspect & verify all property details. Buyers accept all risks of inaccuracies, including but not limited to, acreage, lot size/location, square footage, & utility availability/costs. Real estate taxes will be reassessed & may change significantly after sale; do not assume your tax bills will match the seller’s. Taxes are not zero. GIS, apps and plat book pages/maps are not surveys. Audio/video recording may occur on the property; entry implies consent to recording. Buyer pre-approval and/or proof of funds documentation to be provided upon request. OFFERS: Please allow 72 hours for a response. Seller may set or change offer deadlines at any time with or without notice. |
|
|
|
|
|
BUILDING & CONSTRUCTION |
|
|
|
|
|
Foundation: Crawl
|
|
Basement: No
|
|
Construction: Vinyl Siding,Metal Siding
|
|
Garage: Detached Garage,Electric in Garage
|
|
Fireplace: Wood Stove,Wood Burning
|
|
Exterior: Porch
|
|
Outbuildings: Garage(s),Workshop
|
|
Accessibility:
|
|
First Floor Bath: Entry,First Floor Bedroom,First Floor Laundry,Living Room
|
|
First Floor Bedroom:
|
|
Foundation: Crawl
|
|
Basement: No
|
|
Green Features:
|
|
Extras:
|
|
| |
|
UTILITIES, HEATING & COOLING |
|
|
|
|
|
Electric:
|
|
Natural Gas:
|
|
Sewer: Septic
|
|
Water: Private Well,Drilled Well
|
|
Cable: Furnished,Skylights
|
|
Telephone:
|
|
Propane Tanks:
|
|
Air Conditioning: None
|
|
Heat: Wood: Other-See Remarks
|
|
Supplemental Heat:
|
|
|
|
|
|
|
|
|
|
|
LISTING
DETAILS |
|
|
|
|
|
MLS#
50208835
Listing Office:
Century 21 Affiliated
Listing Agent:
Leonarduzzi, Devin
|
|
|
|
|
LOCATION |
|
|
|
|
49190 UPPER FREDA SHORES ROAD
Atlantic Mine, MI 49905
County:
Houghton
School District:
Stanton Twp Public Schools
Property Tax Area:
Stanton Twp (31028)
Waterfront:
Yes
Water View:
Shoreline:
Lake Frontage,Lake/River Access,Water View,Waterfront,Beach Access,Beach Front,Great Lake
Road Access:
Gravel,Private Road,Seasonal,Private no association,Gated
|
|
|
|
|
|
DETAILS |
|
|
|
|
|
Total Bedrooms |
2.00 |
|
|
|
|
Total Bathrooms |
1.00 |
|
|
|
|
Est. Square Feet (Finished) |
1040.00 |
|
|
|
|
Acres (Approx.) |
24.78 |
|
|
|
|
Lot Dimensions |
363x801x1037x1294x1031+/- |
|
|
|
|
Year Built (Approx.) |
1997 |
|
|
|
|
Status: |
Active |
|
| |
|
|
|
ADDITIONAL DETAILS |
|
|
|
|
|
ROOM
|
SIZE
|
|
Bedroom 1 |
10x10 |
|
Bedroom 2 |
10x10 |
|
Bedroom 3 |
x |
|
Bedroom 4 |
x |
|
Living Room |
13x17 |
|
Dining Room |
7x13 |
|
Dining Area |
x |
|
Kitchen |
9x15 |
|
Family Room |
x |
|
Bathroom 1 |
7x10 |
|
Bathroom 2 |
x |
|
Bathroom 3 |
x |
|
| |
|
|
|