 |
|
|
|
|
|
PROPERTY DESCRIPTION |
 |
 |
|
Residential - 1 1/2 Story |
|
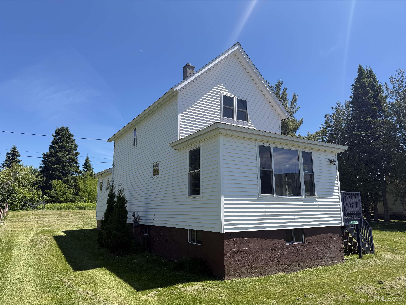
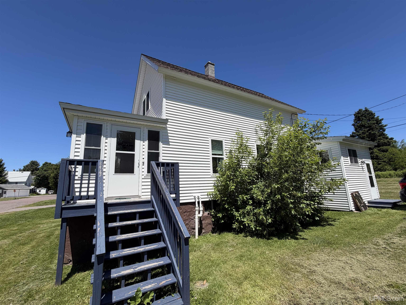
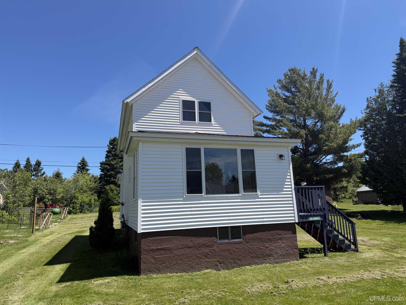
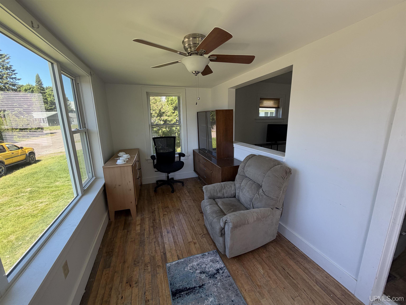
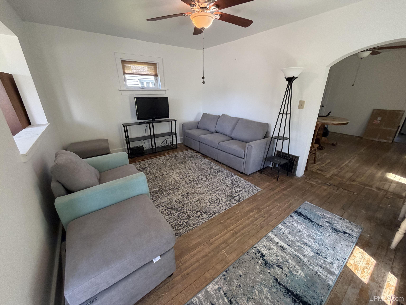
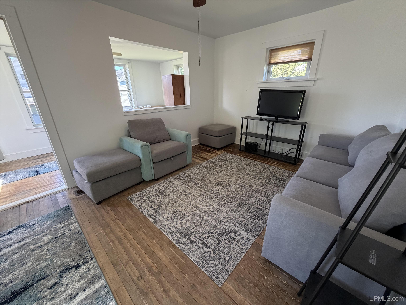
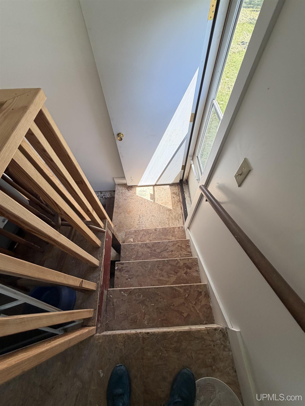
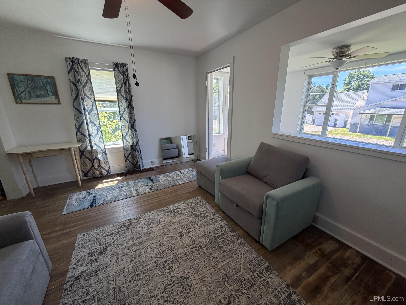
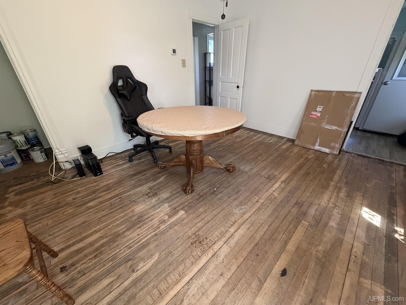
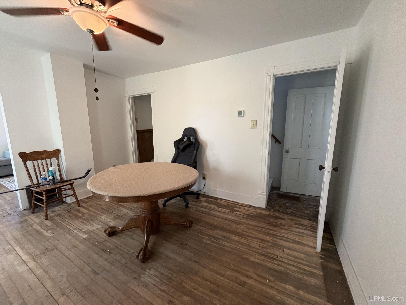
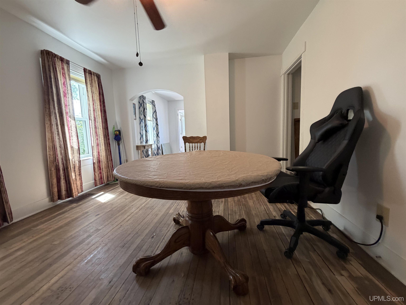
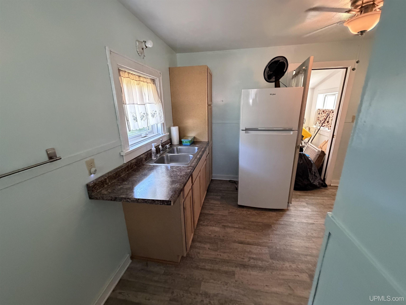
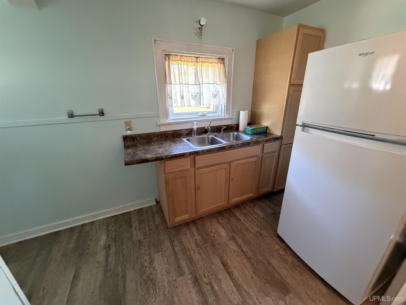
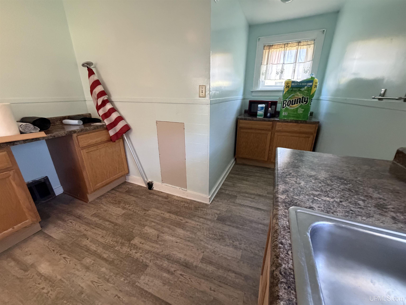
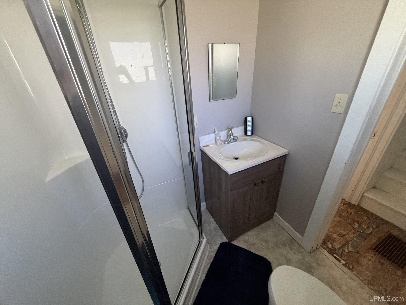
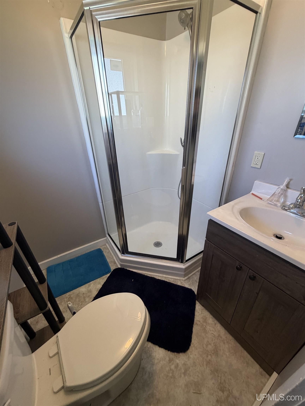
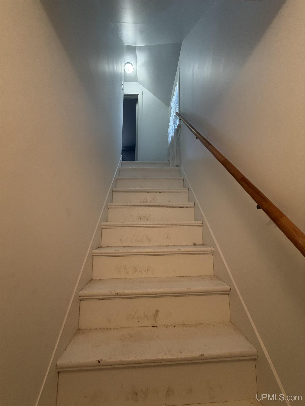
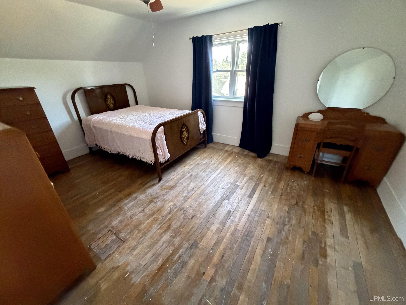
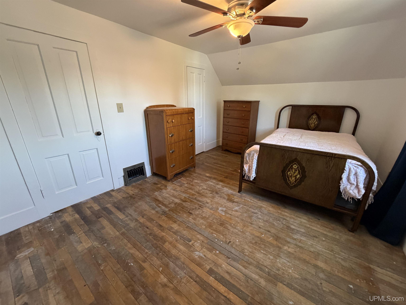
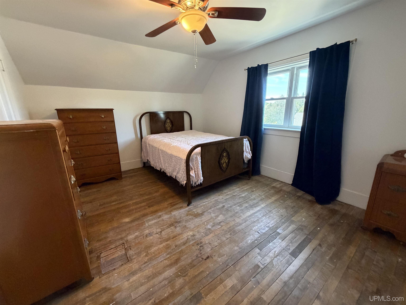
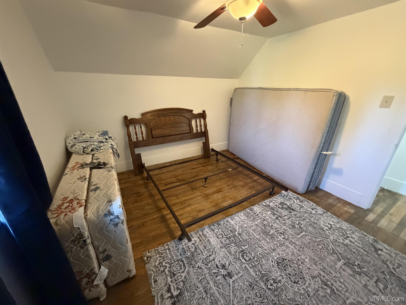
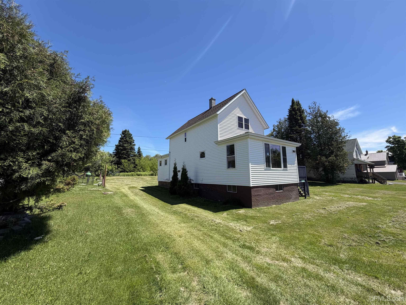
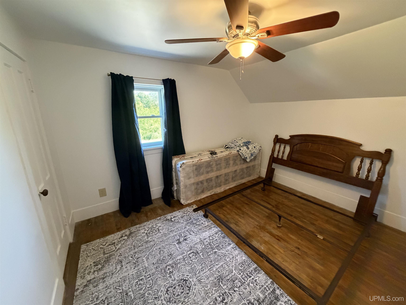
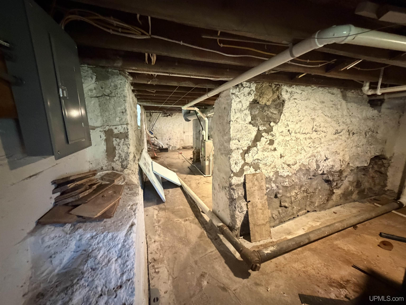
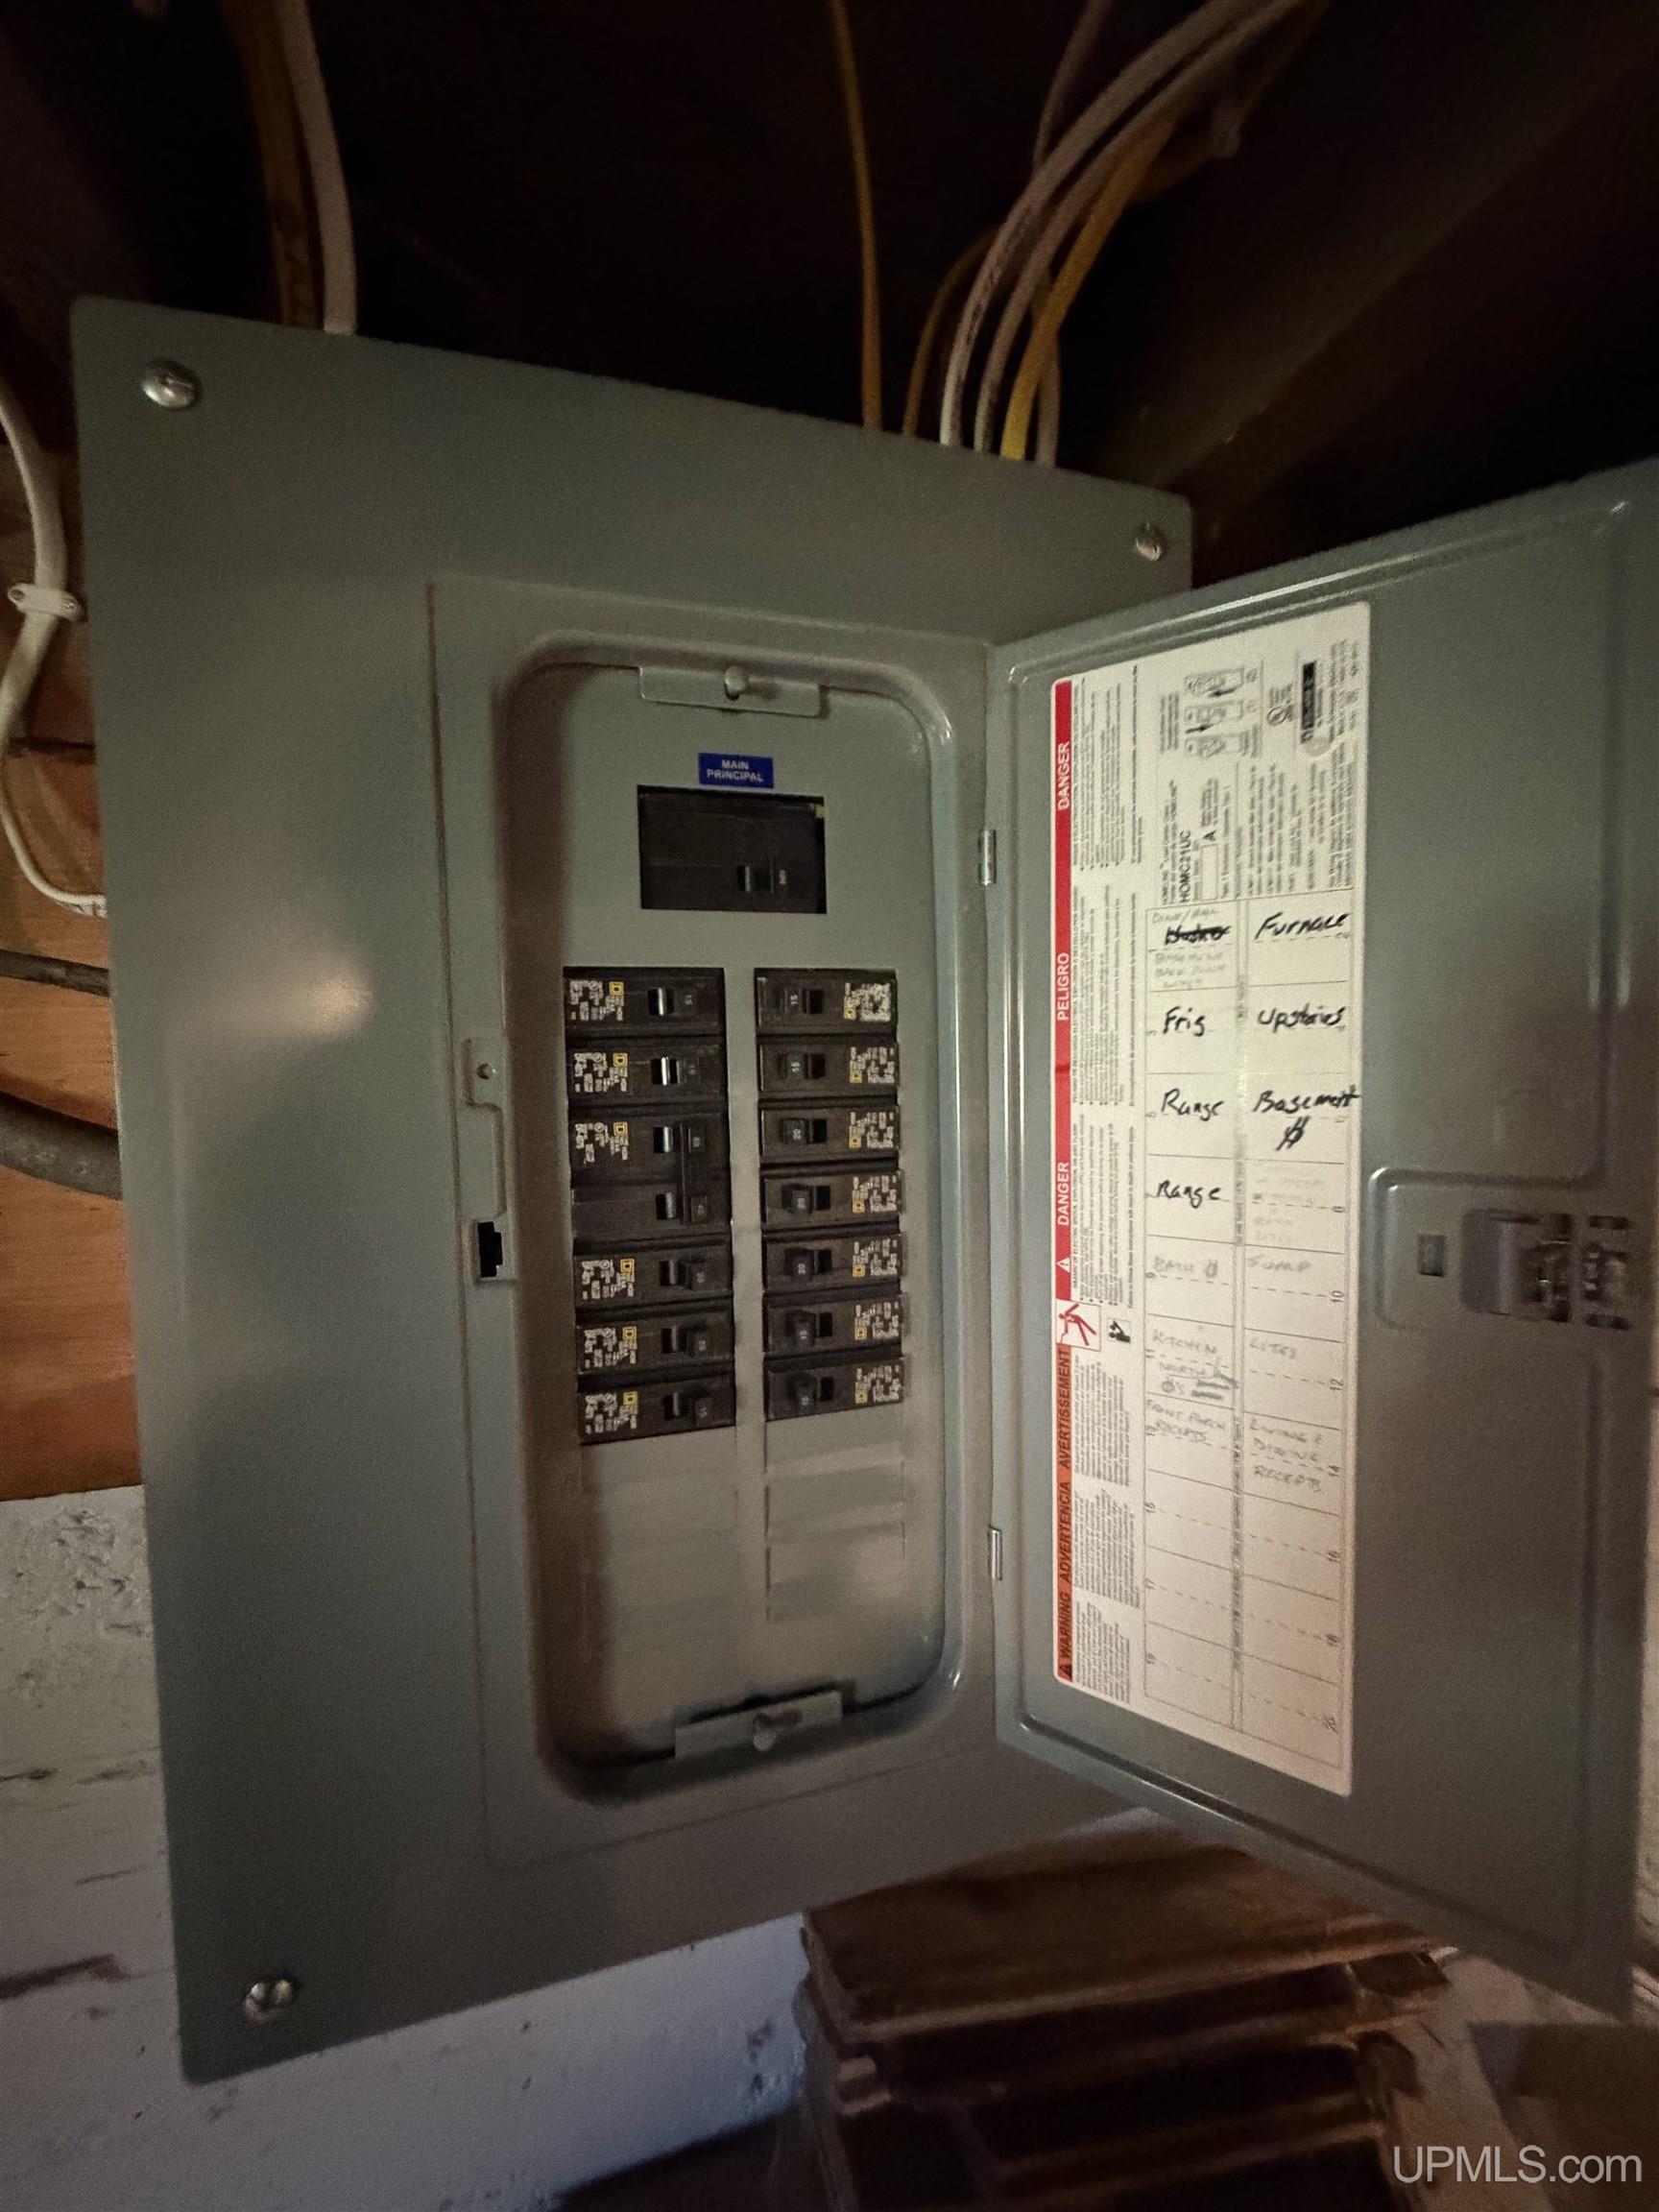
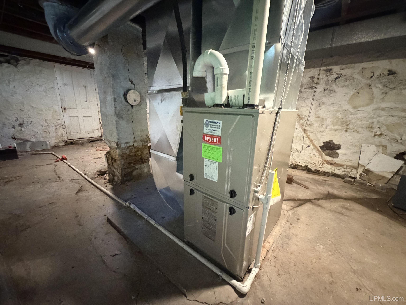
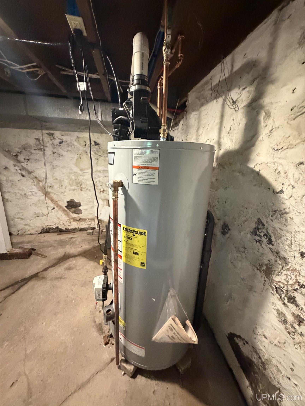
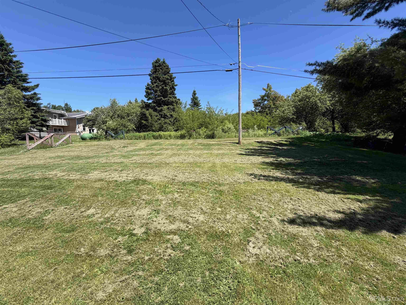
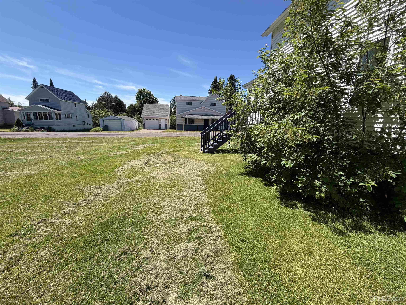
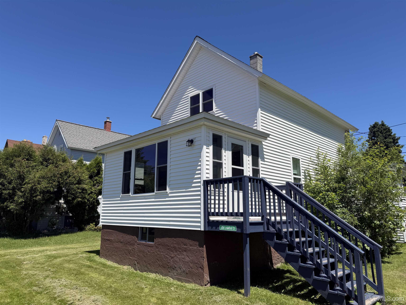
This tastefully updated, 1.5-story home sits on a quiet street at the edge of town. Perfect for a young family or couple, it sits on a spacious, double lot with plenty of room to add a garage, outbuilding to meet your needs. Key Updates Include: Modern Utilities: Fully updated plumbing, electrical, HVAC and wired for gig-speed internet. Fresh Interior: Brand new drywall throughout the entire home, freshly painted, updated bathroom and Kitchen. Features original hardwood floors. Worry-Free Exterior: Newer roof, siding, windows, and exterior doors. Move-in ready with all the heavy lifting already done for you. Check this out today before it is gone! |
|
|
|
|
|
BUILDING & CONSTRUCTION |
|
|
|
|
|
Foundation: Basement
|
|
Basement: Yes
|
|
Construction: Vinyl Trim
|
|
Garage:
|
|
Fireplace:
|
|
Exterior: None (ExteriorFeatures)
|
|
Outbuildings: None (OtherStructures)
|
|
Accessibility:
|
|
First Floor Bath:
|
|
First Floor Bedroom:
|
|
Foundation: Basement
|
|
Basement: Yes
|
|
Green Features:
|
|
Extras:
|
|
| |
|
UTILITIES, HEATING & COOLING |
|
|
|
|
|
Electric:
|
|
Natural Gas:
|
|
Sewer: Public Sanitary
|
|
Water: Public Water
|
|
Cable: None (InteriorFeatures)
|
|
Telephone:
|
|
Propane Tanks:
|
|
Air Conditioning: None
|
|
Heat: Natural Gas: Forced Air
|
|
Supplemental Heat:
|
|
|
|
|
|
|
|
|
|
|