 |
|
|
|
|
|
PROPERTY DESCRIPTION |
 |
 |
|
Residential - 2 Story |
|
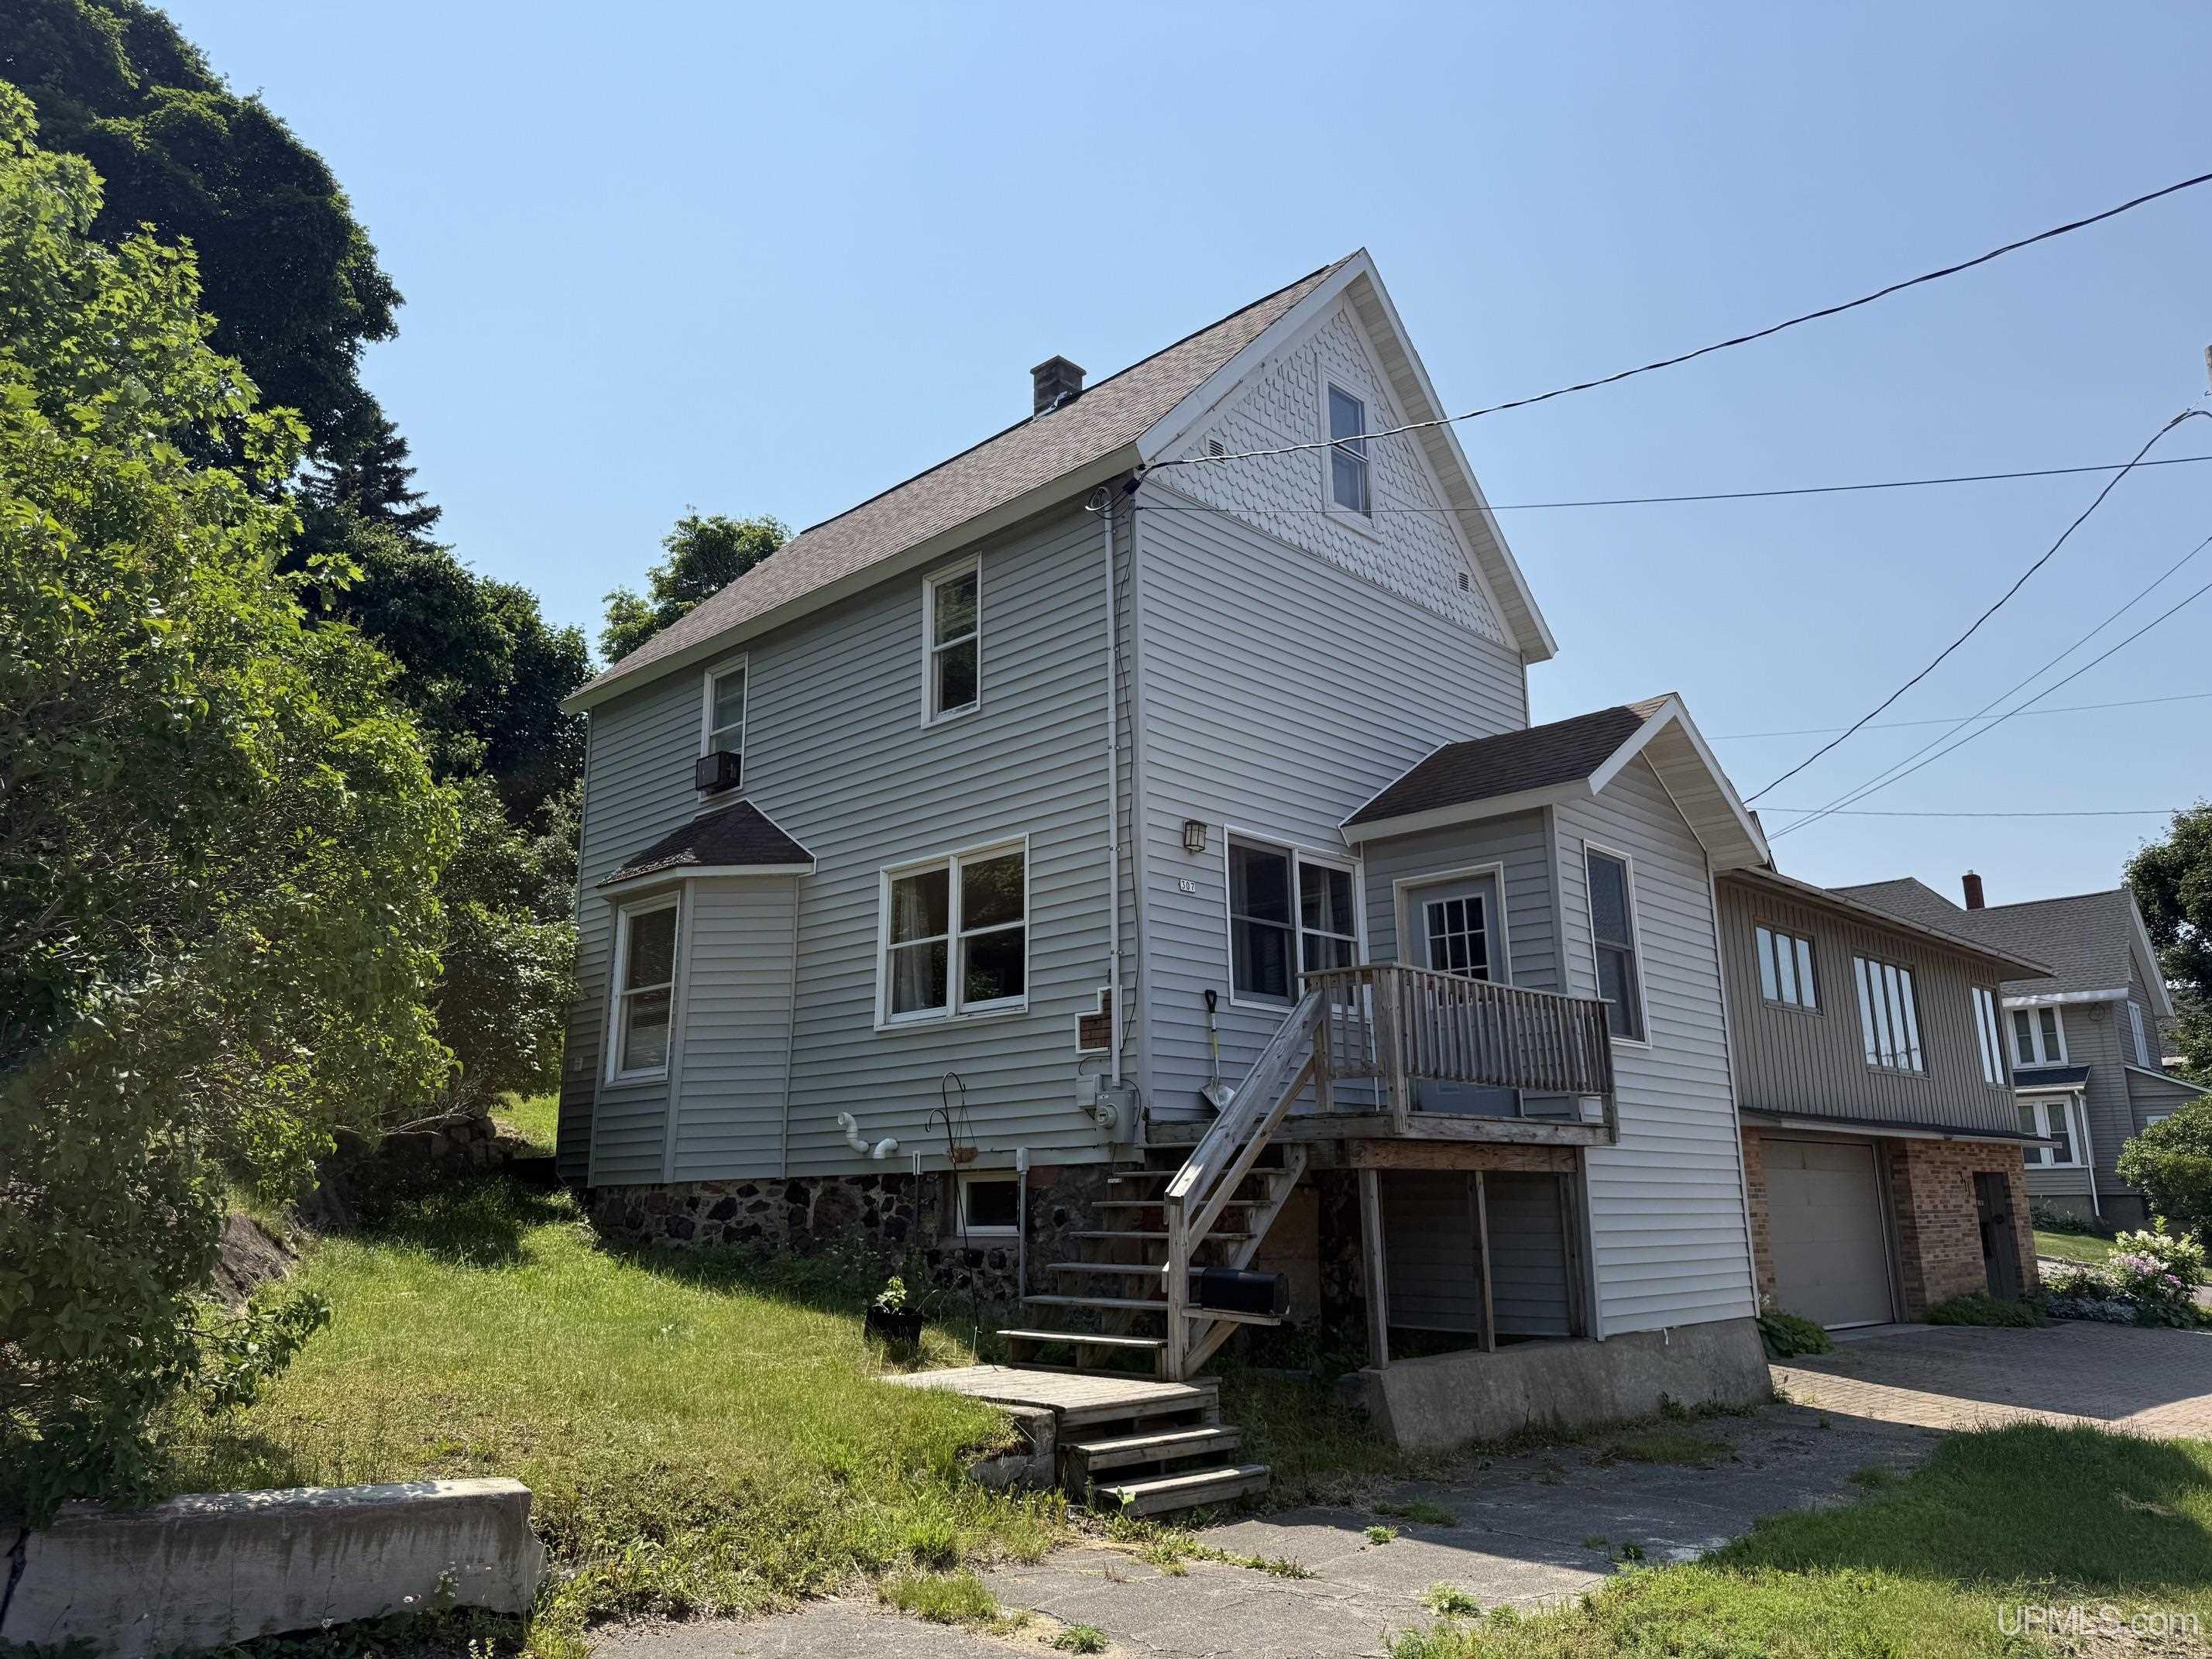
Beautifully maintained and conveniently located, this two-bedroom home is an outstanding investment opportunity with tenants already in place and leases running through April 2027, providing immediate and consistent rental income. Located just minutes from Michigan Tech’s campus, the property offers exceptional convenience and strong rental demand. Inside, you’ll find beautiful wood floors, tile accents, and the convenience of a main-floor washer and dryer. Situated on a spacious double lot, the home also features a detached two-car garage and plenty of outdoor space. This is an excellent opportunity to add a well-maintained, income-producing property in a highly desirable location! |
|
|
|
|
|
BUILDING & CONSTRUCTION |
|
|
|
|
|
Foundation: Basement
|
|
Basement: Yes
|
|
Construction: Vinyl Siding
|
|
Garage: Detached Garage
|
|
Fireplace:
|
|
Exterior: Patio,Porch,Garden Area
|
|
Outbuildings: Garage(s)
|
|
Accessibility:
|
|
First Floor Bath:
|
|
First Floor Bedroom:
|
|
Foundation: Basement
|
|
Basement: Yes
|
|
Green Features:
|
|
Extras:
|
|
| |
|
UTILITIES, HEATING & COOLING |
|
|
|
|
|
Electric:
|
|
Natural Gas:
|
|
Sewer: Public Sanitary
|
|
Water: Public Water
|
|
Cable: Bay Window,Hardwood Floors
|
|
Telephone:
|
|
Propane Tanks:
|
|
Air Conditioning: None
|
|
Heat: Natural Gas: Radiant
|
|
Supplemental Heat:
|
|
|
|
|
|
|
|
|
|
|