

Search The MLS

711 Calverley Avenue

Houghton, MI 49931

$269,500

MLS# 50210623

LISTING STATUS

Active

+ VIEW MORE PHOTOS



















































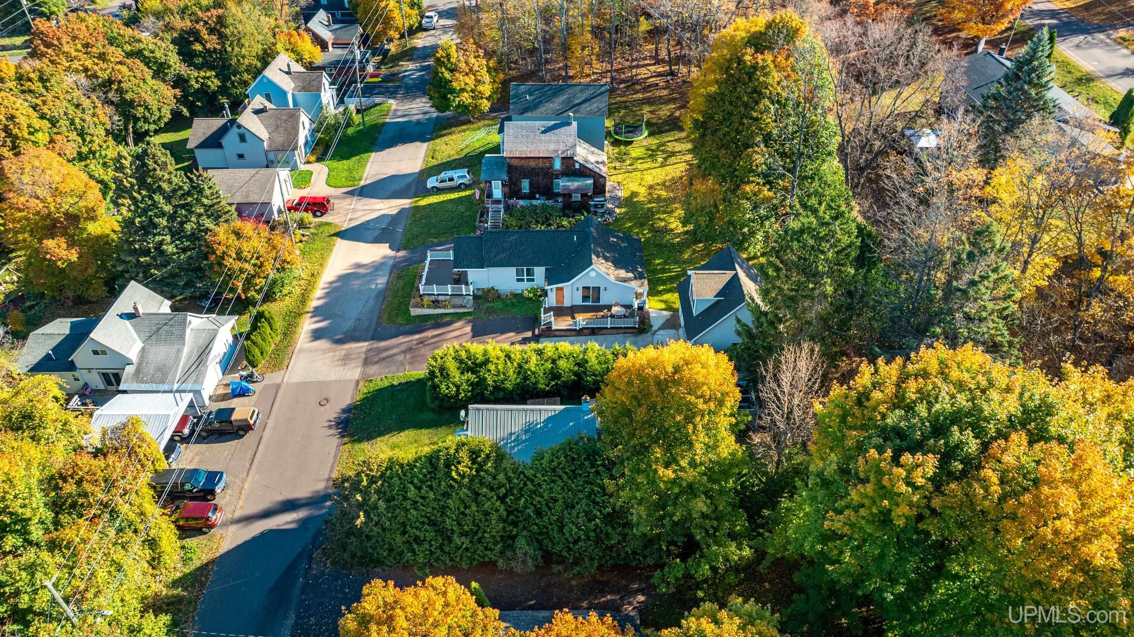
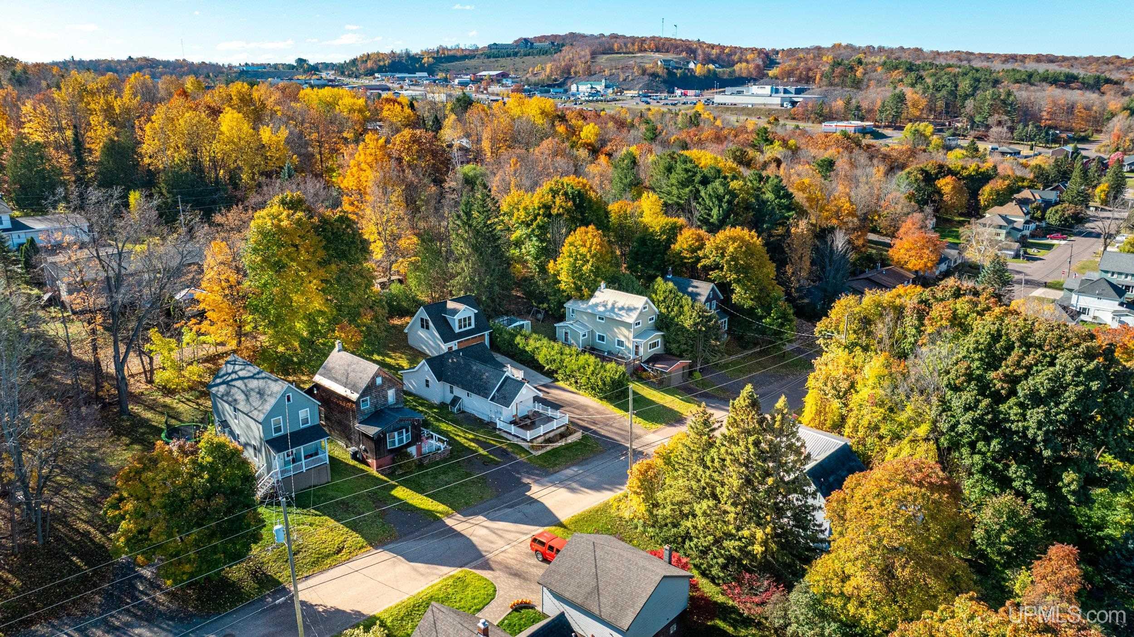
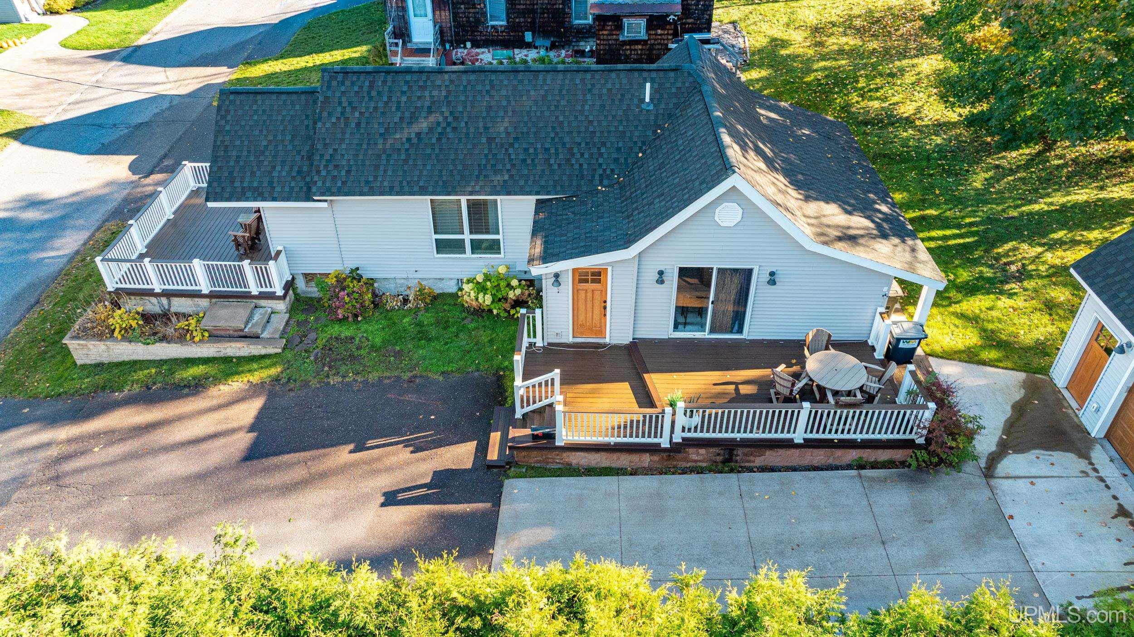
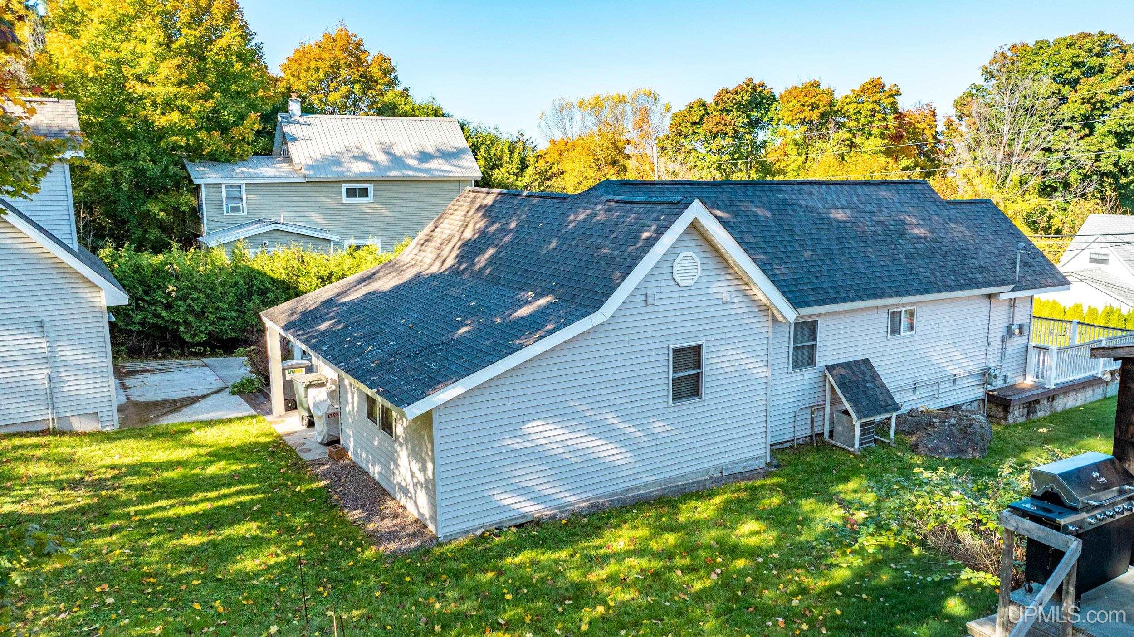

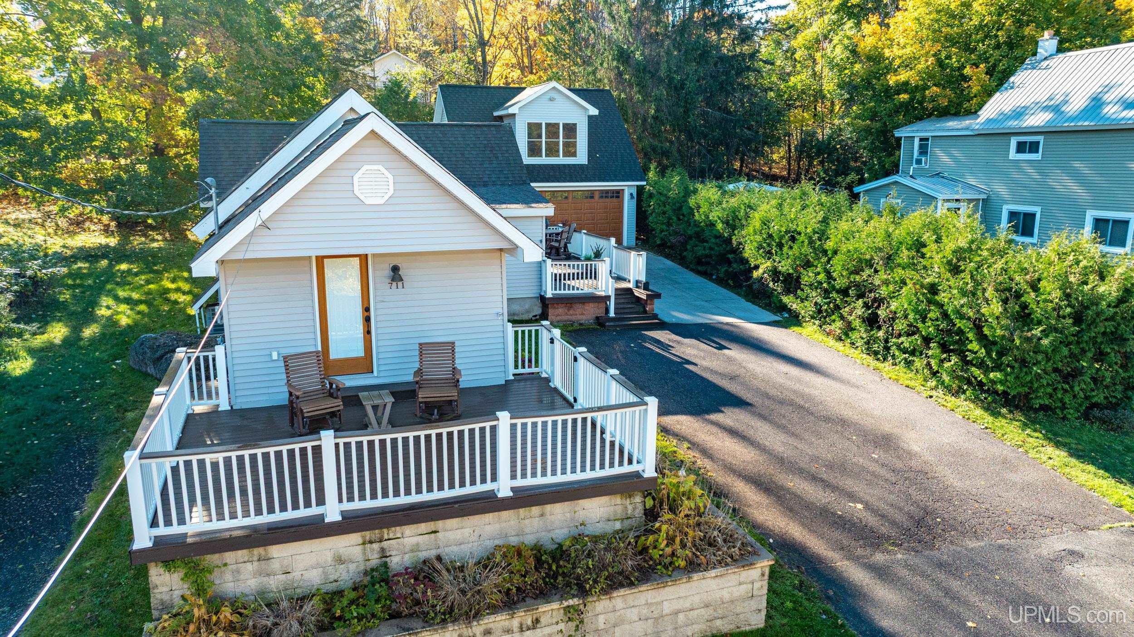

Charming and comfortable one-level living in the City of Houghton! This home features 3 bedrooms, 1 full bathroom, an eat-in kitchen with tiled counters and a peninsula, a living area, and an entry room with a laundry closet. The primary bedroom offers two closets and direct access to the front deck. A side deck provides additional outdoor living space. The detached garage offers more than parking, with a sauna and a finished upper level (approx 280+/- square feet finished) that is a great guest area, bonus room or work from home office with a conveniently located half bath. The paved driveway and manageable yard add to the home’s appeal. Since 2014, the property has seen many updates, including central air, the roof, Trex decking, vinyl plank flooring, the garage, and more. ----- NOTICE: Information is believed accurate but not guaranteed. Buyers must inspect & verify all property details. Buyers accept all risks of inaccuracies, including but not limited to, acreage, lot size/location, square footage, & utility availability/costs. Real estate taxes will be reassessed & may change significantly after sale; do not assume your tax bills will match the seller’s. Taxes are not zero. GIS, apps and plat book pages/maps are not surveys. Audio/video recording may occur on the property; entry implies consent to recording. Buyer pre-approval or proof of funds documentation to be provided upon request. ----- OFFERS: Preferred response time to offers is on or after June 16th, 2026 at 6pm, with minimum of 72 hours. Seller may set or change offer deadlines at any time with or without notice.

Location

SCHOOL DISTRICT

Houghton-Portage Twp Schools

COUNTY

Houghton

WATERFRONT

No

PROPERTY TAX AREA

Houghton (31014)

ROAD ACCESS

City/County, Paved Street, Year Round

WATER FEATURES

None

LEGAL DESCRIPTION

HO5-68-5 LOT 6, BLK 68 THIRD WEST HOUGHTON ADD TO CITY OF HOUGHTON.

Residential Details

BEDROOMS

3.00

BATHROOMS

1.00

SQ. FT. (FINISHED)

1022.00

ACRES (APPROX.)

0.13

LOT DIMENSIONS

60x100+/-

YEAR BUILT (APPROX.)

1900

STYLE

Traditional

Room Sizes

BEDROOM 1

12x12

BEDROOM 2

8x7

BEDROOM 3

12x7

BEDROOM 4

x

BATHROOM 1

8x7

BATHROOM 2

x

BATHROOM 3

x

BATHROOM 4

x

LIVING ROOM

14x11

FAMILY ROOM

x

DINING ROOM

x

DINING AREA

x

KITCHEN

12x19

UTILITY/LAUNDRY

x

OFFICE

x

BASEMENT

No

Utilities

HEATING

Natural Gas: Forced Air

AIR CONDITIONING

Central A/C

SEWER

Public Sanitary

WATER

Public Water

Building & Construction

EXTERIOR CONSTRUCTION

Vinyl Siding

FOUNDATION

Crawl

OUT BUILDINGS

Sauna, Other (OtherStructures)

FIREPLACE

None

GARAGE

Detached Garage, Electric in Garage, Gar Door Opener

EXTERIOR FEATURES

Deck

INTERIOR FEATURES

None (InteriorFeatures)

FEATURED ROOMS

Eat-In Kitchen

Listing Details

LISTING OFFICE

Century 21 Affiliated

LISTING AGENT

Weidner (jukuri), Kristine

Request Information


Contact Preference

Any   Phone   Email

Questions/Comments

Loan Calculator

Amount of Loan (Numbers only)

Interest Rate

Repayment Period (Years)

Monthly Payment