

Search The MLS

16219 Mission Road

Baraga, MI 49908

$128,000

MLS# 50218832

LISTING STATUS

Active

+ VIEW MORE PHOTOS

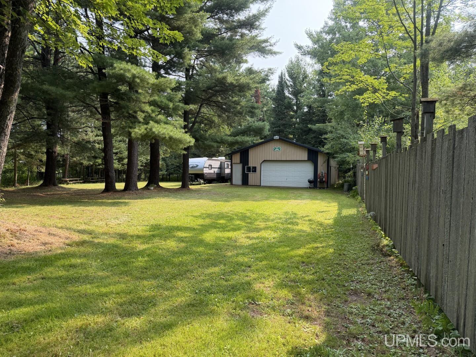
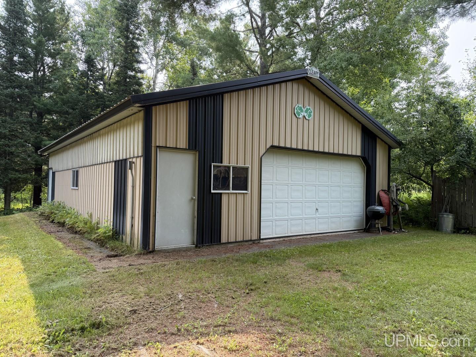
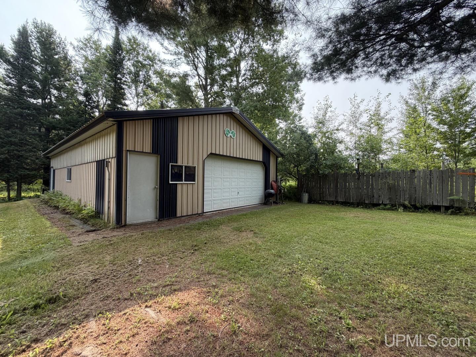
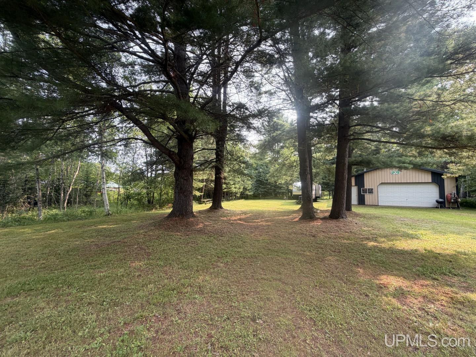
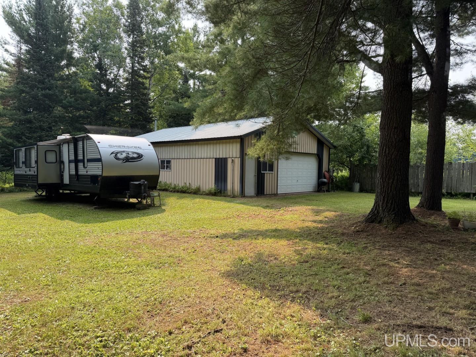
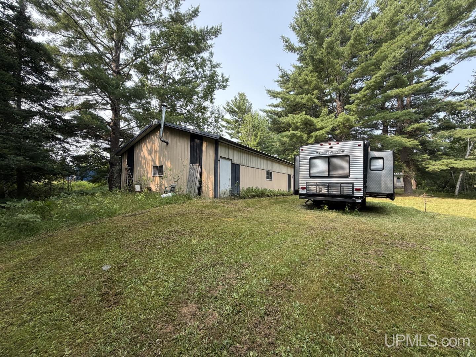
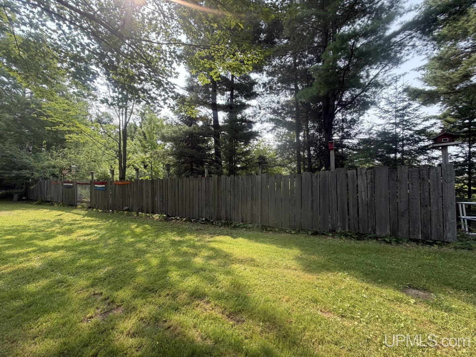
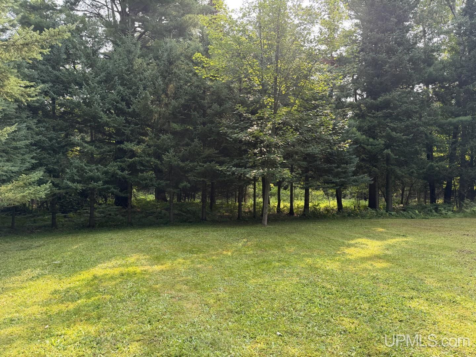
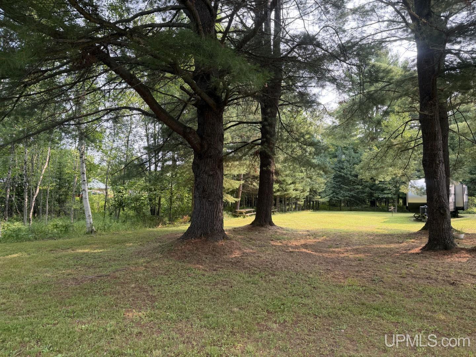
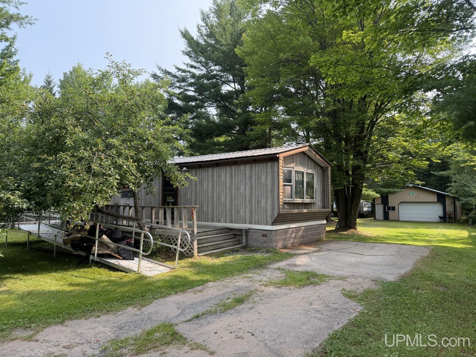
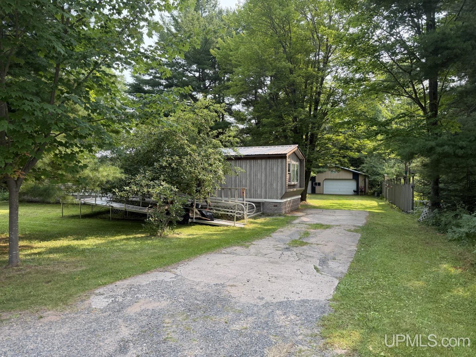
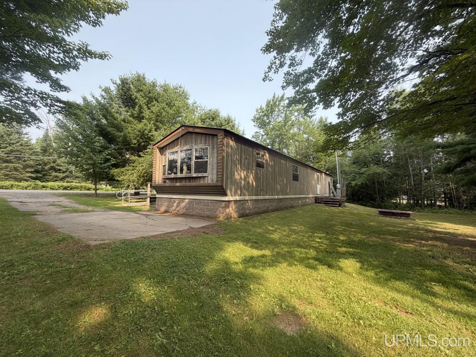
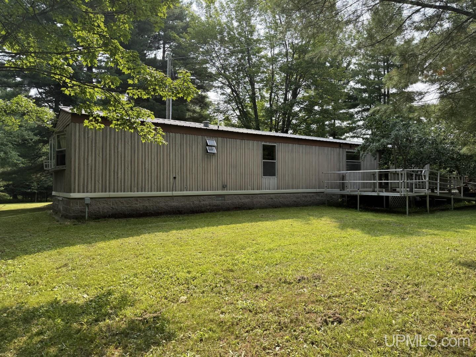
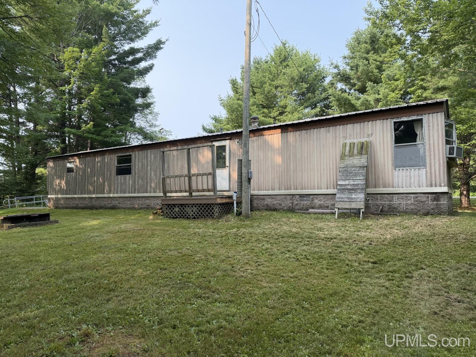
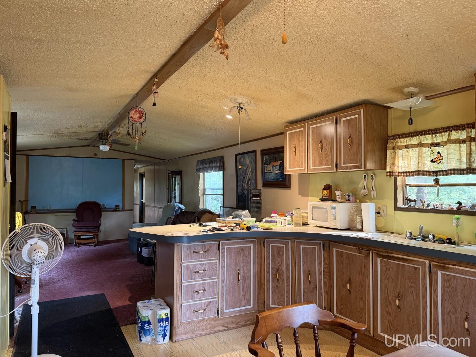
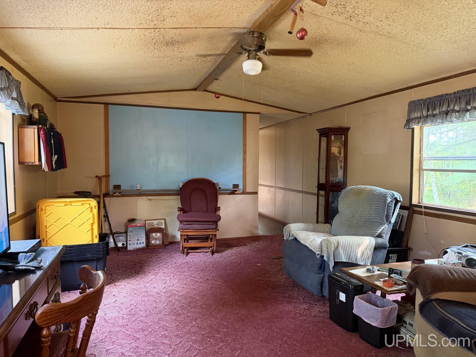
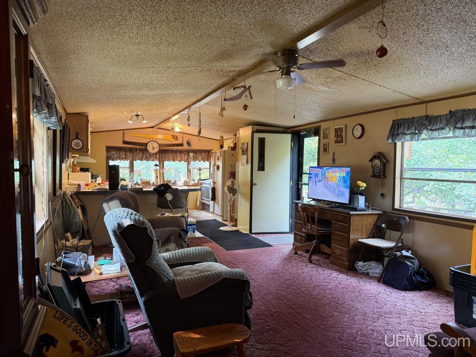
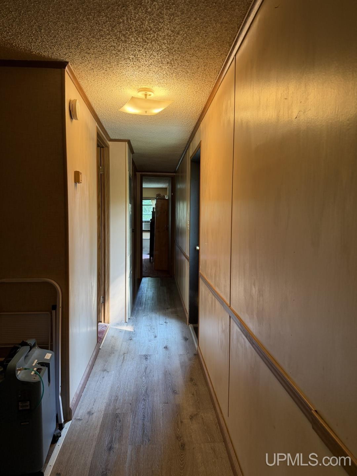
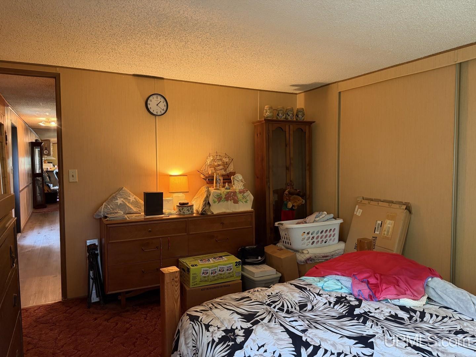
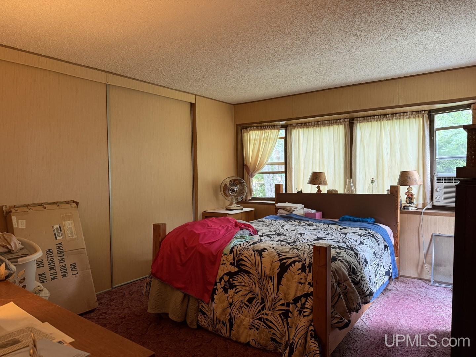
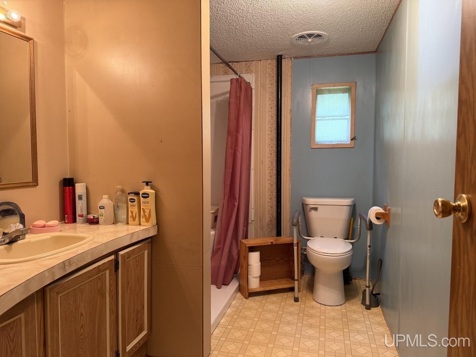
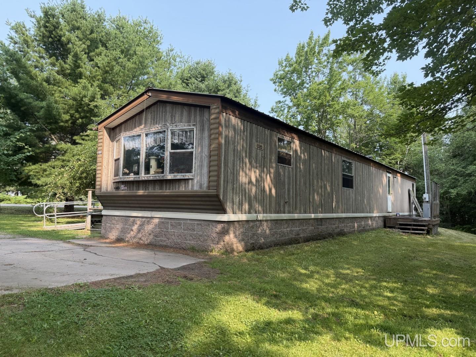
Located in Baraga Township, this 2-bedroom, 1-bath manufactured home sits on 5 acres with a beautiful park-like yard and plenty of room to enjoy the outdoors! The 1989 Liberty manufactured home is set on a block foundation and offers a simple, functional layout with an open-concept eat-in kitchen and living room. A hallway leads to the full bathroom and two bedrooms. One of the highlights of the property is the impressive 30x40 pole building featuring a concrete floor, 220 electrical service, an insulated ceiling, and a barrel-style wood-burning stove—providing excellent space for vehicles, equipment, a workshop, hobbies, or storage. The spacious yard offers a peaceful setting with established trees, including a Wolf River apple tree and plum tree. The property is currently serviced by natural gas, city water, and city sewer. There is also a 280-foot drilled well and septic system located on the property that are no longer being used by the seller. Enjoy the space and privacy of 5 acres while remaining conveniently located near downtown Baraga, grocery stores, gas stations, schools, churches, parks, the marina, Lake Superior, and other everyday conveniences. A great opportunity for anyone looking for an affordable home with acreage and an excellent pole building just minutes from town!

Location

SCHOOL DISTRICT

Baraga Area School District

COUNTY

Baraga

WATERFRONT

No

PROPERTY TAX AREA

Baraga Twp (07002)

ROAD ACCESS

City/County, Paved Street, Year Round

WATER FEATURES

None

LEGAL DESCRIPTION

TBG-27 1/3 203E SEC 27 T51N R33W N 1/8 OF S 3/8 OF SW 1/4 OF NW 1/4. 5 A.

Residential Details

BEDROOMS

2.00

BATHROOMS

1.00

SQ. FT. (FINISHED)

980.00

ACRES (APPROX.)

5.00

LOT DIMENSIONS

165x1320

YEAR BUILT (APPROX.)

1989

STYLE

Manufactured

Room Sizes

BEDROOM 1

10x8

BEDROOM 2

10x8

BEDROOM 3

x

BEDROOM 4

x

BATHROOM 1

x

BATHROOM 2

x

BATHROOM 3

x

BATHROOM 4

x

LIVING ROOM

x

FAMILY ROOM

x

DINING ROOM

x

DINING AREA

x

KITCHEN

x

UTILITY/LAUNDRY

x

OFFICE

x

BASEMENT

No

Utilities

HEATING

Natural Gas: Forced Air

AIR CONDITIONING

None

SEWER

Public Sanitary

WATER

Public Water

Building & Construction

EXTERIOR CONSTRUCTION

Aluminum

FOUNDATION

Pillar/Post/Pier

OUT BUILDINGS

Pole Barn

FIREPLACE

None

GARAGE

Detached Garage

EXTERIOR FEATURES

Fence Owned

INTERIOR FEATURES

Bay Window

FEATURED ROOMS

First Floor Bedroom, First Floor Laundry

Listing Details

LISTING OFFICE

Up North Realty

LISTING AGENT

Fish, Annie

Request Information


Contact Preference

Any   Phone   Email

Questions/Comments

Loan Calculator

Amount of Loan (Numbers only)

Interest Rate

Repayment Period (Years)

Monthly Payment