

Search The MLS
13563 Main Street Street
Sidnaw, MI 49961
$399,900
MLS# 50225942
|
LISTING STATUS Active |
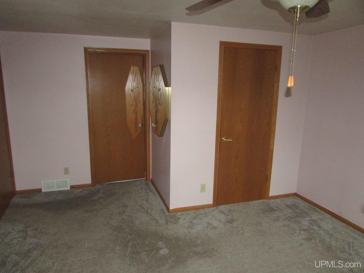
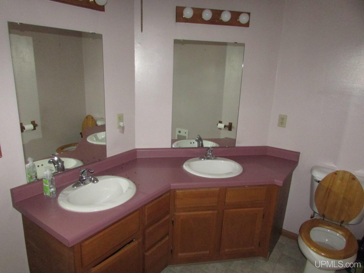
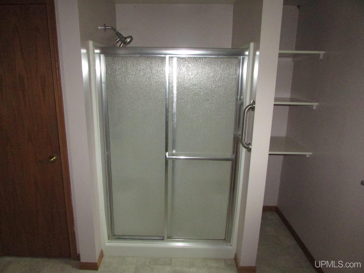
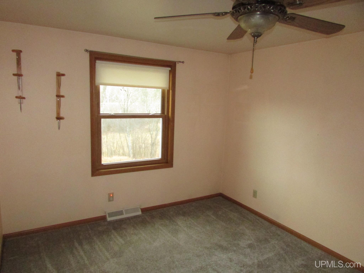
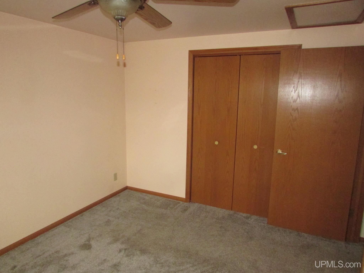
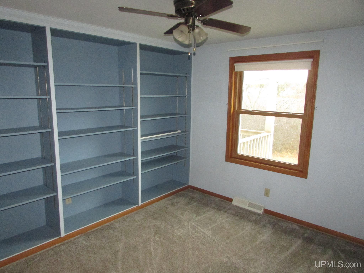
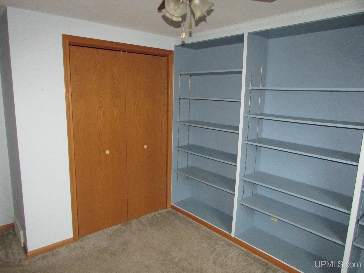
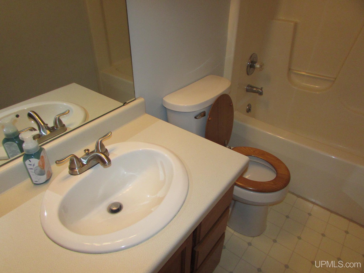
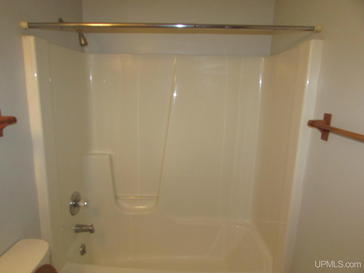
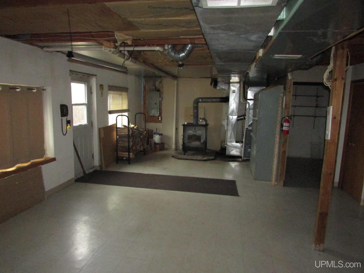
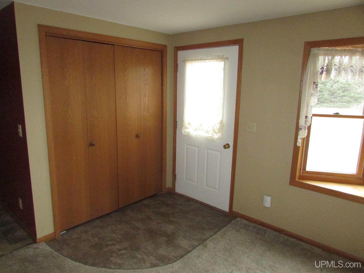
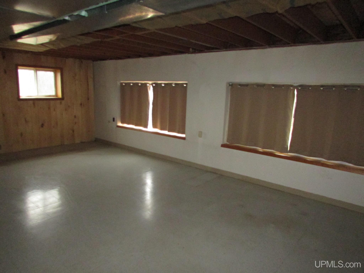
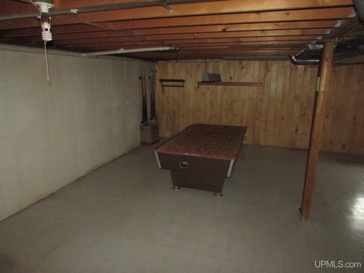
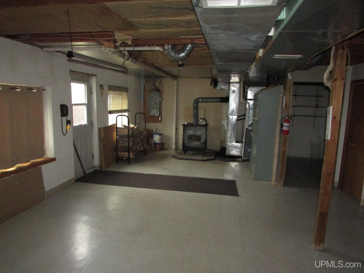
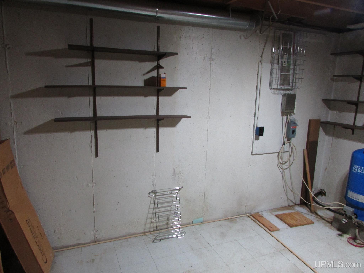
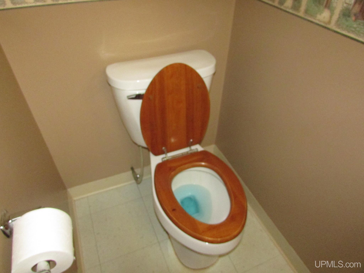
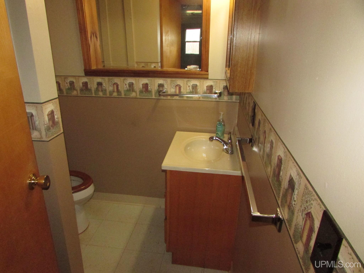
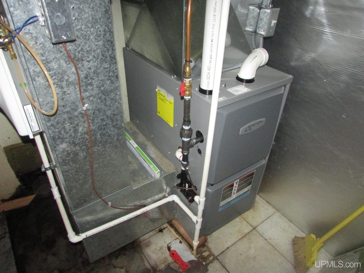
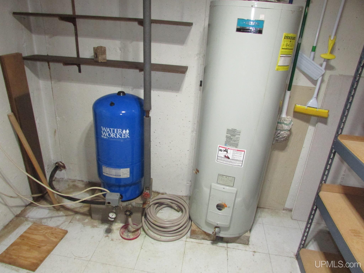
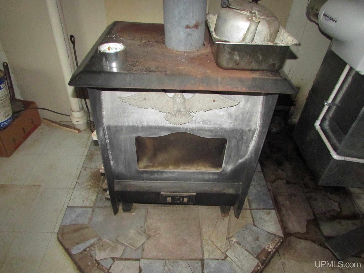
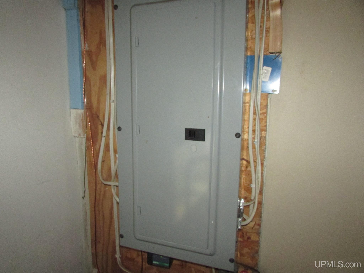
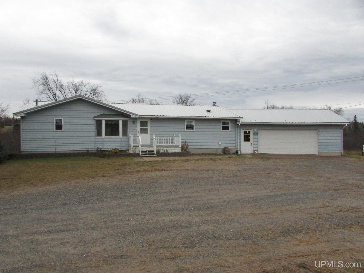
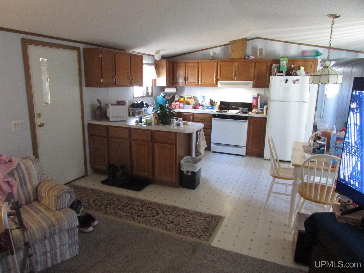
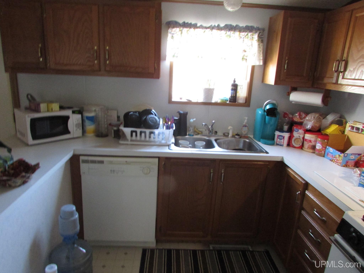
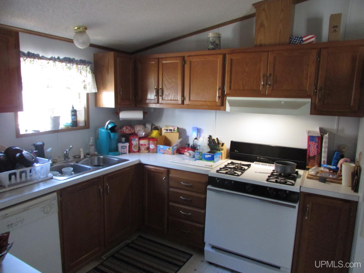
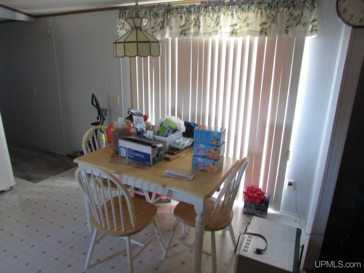
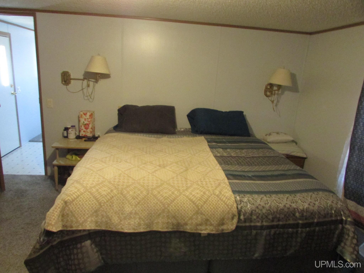
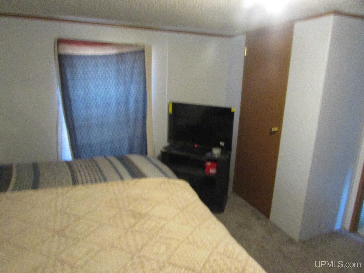
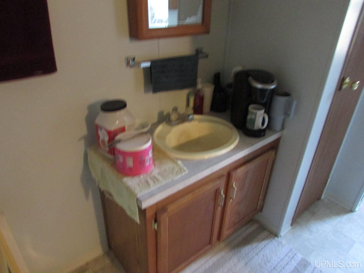
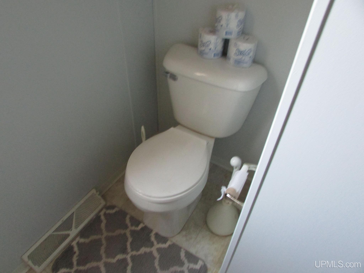
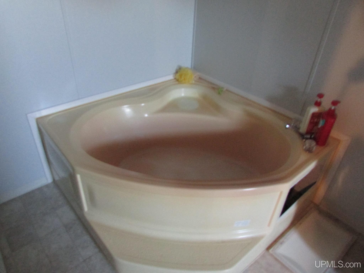
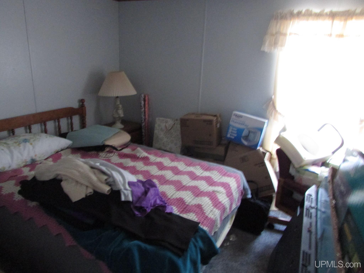
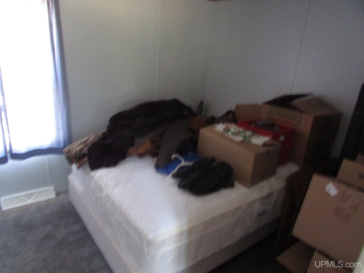
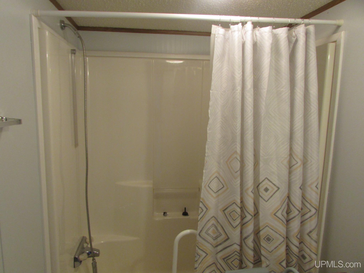
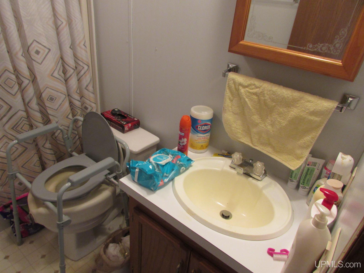
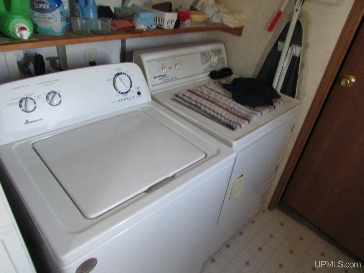
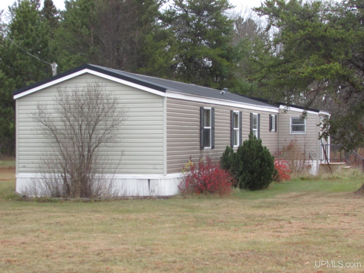
Location
|
SCHOOL DISTRICT L'anse Area Schools |
|
COUNTY Houghton |
WATERFRONT No |
|
PROPERTY TAX AREA Duncan Twp (31009) |
|
ROAD ACCESS City/County |
|
WATER FEATURES Creek/Stream/Brook |
|
LEGAL DESCRIPTION Part of fractional NE 1/4 west of Twp Hwy w/ exceptions, Section 5, T47N, R35W, Duncan Township, Houghton County, Michigan. |
Residential Details
|
BEDROOMS 3.00 |
BATHROOMS 2.00 |
|
SQ. FT. (FINISHED) 2268.00 |
ACRES (APPROX.) 23.63 |
|
LOT DIMENSIONS Irregular |
|
YEAR BUILT (APPROX.) 1992 |
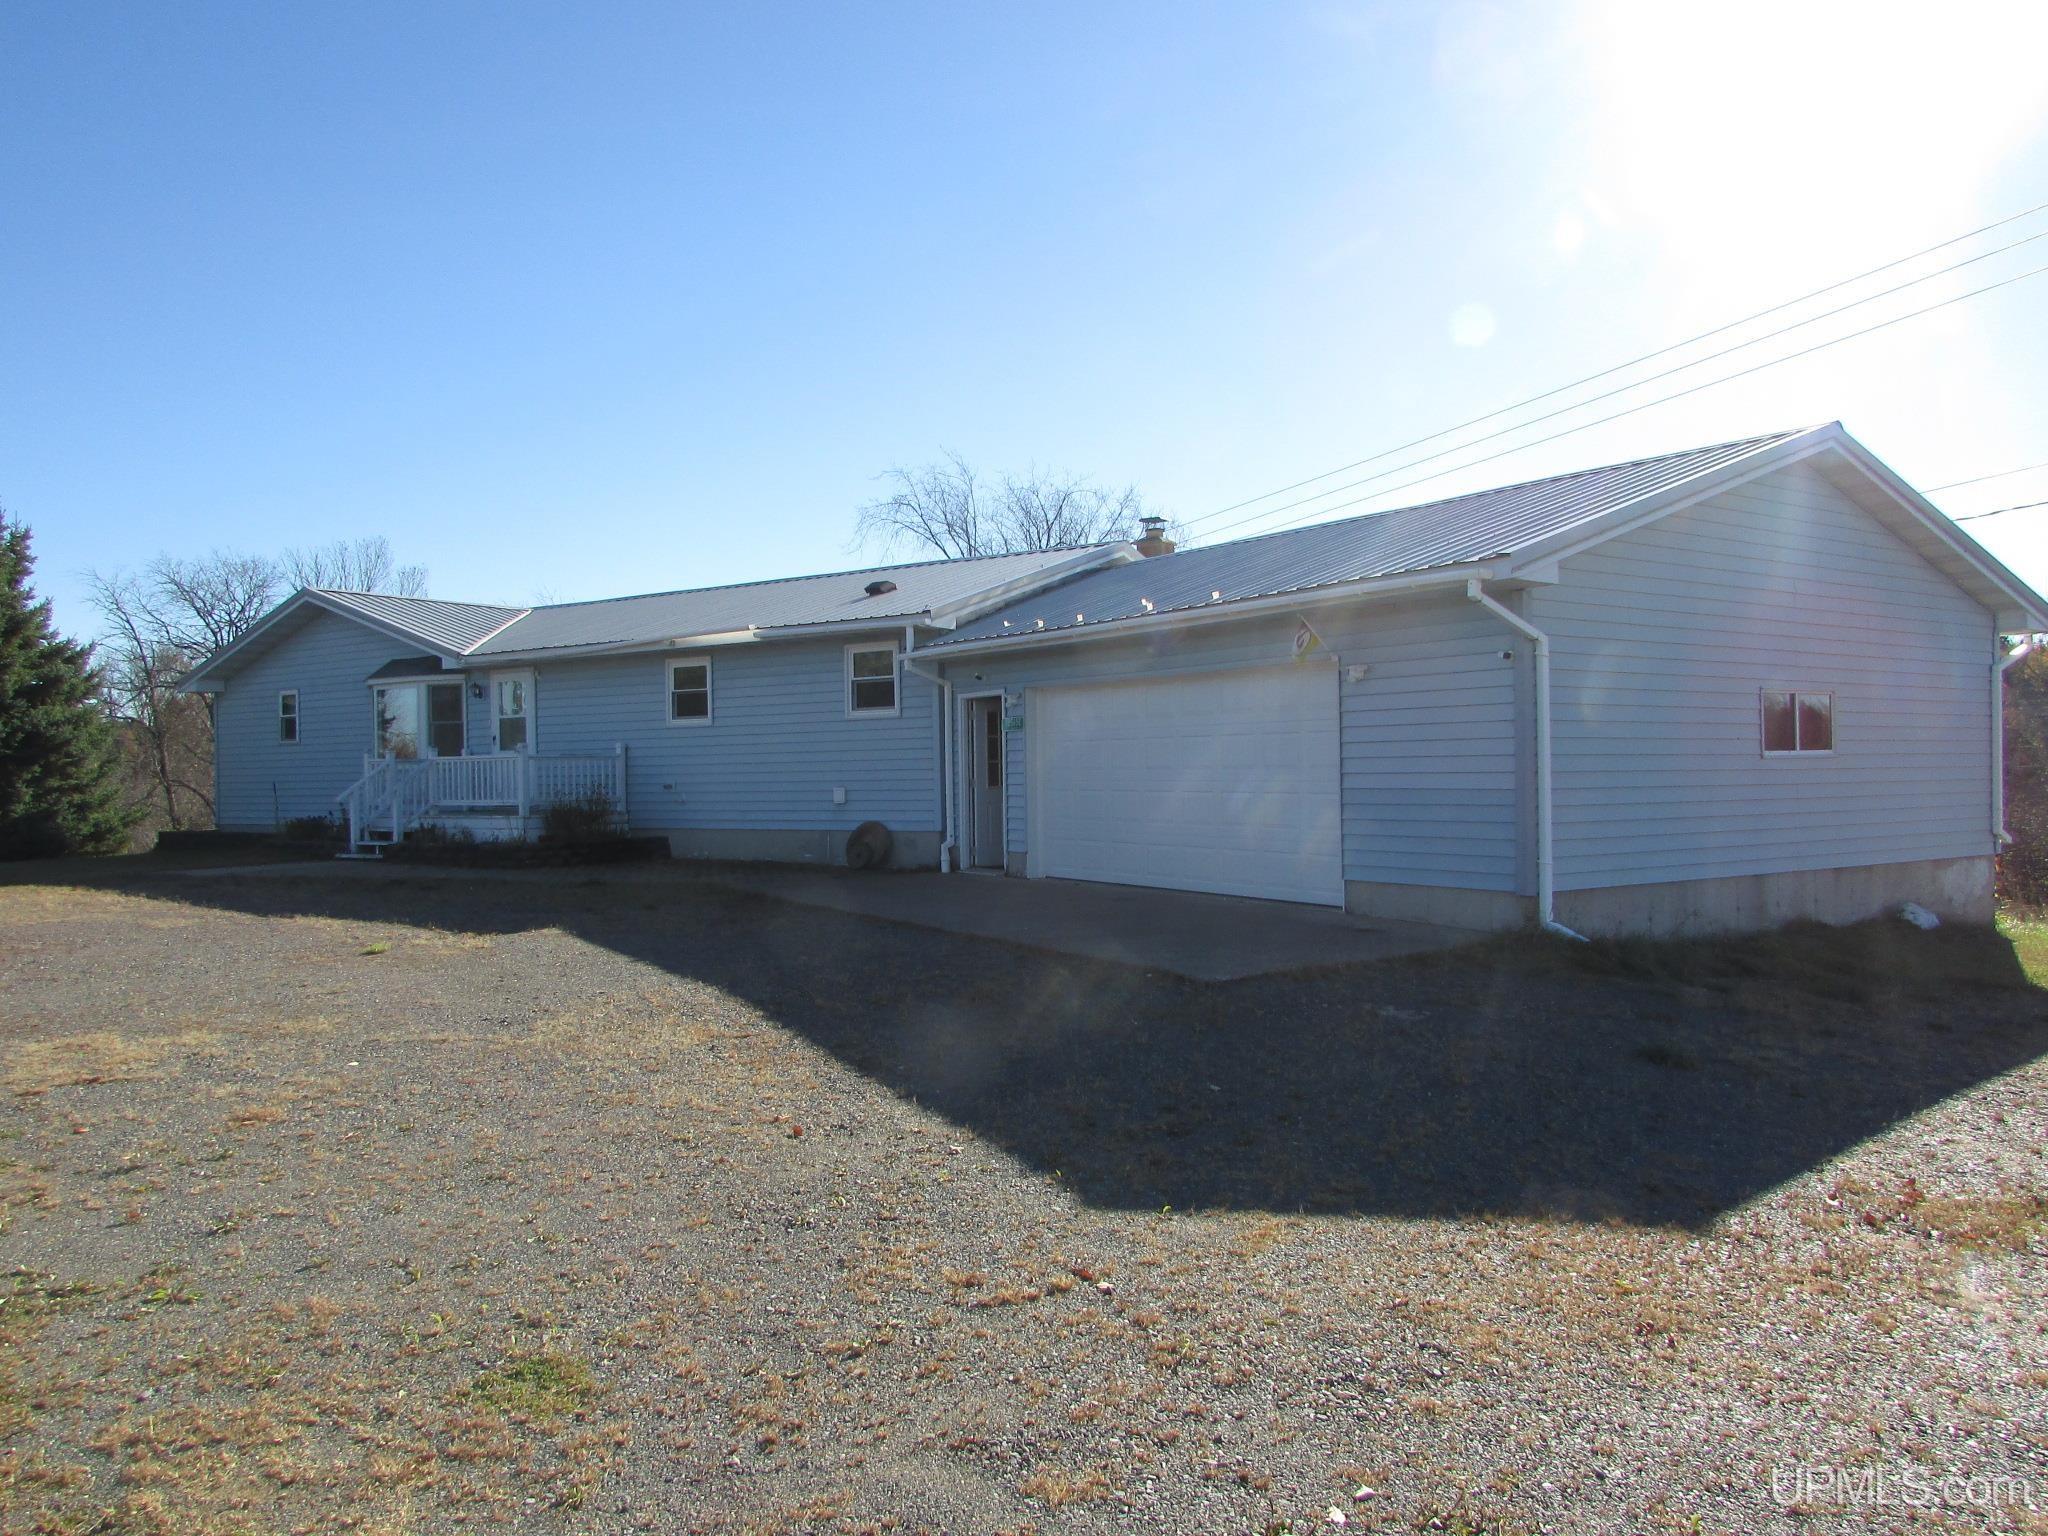
STYLE Ranch |
Room Sizes
|
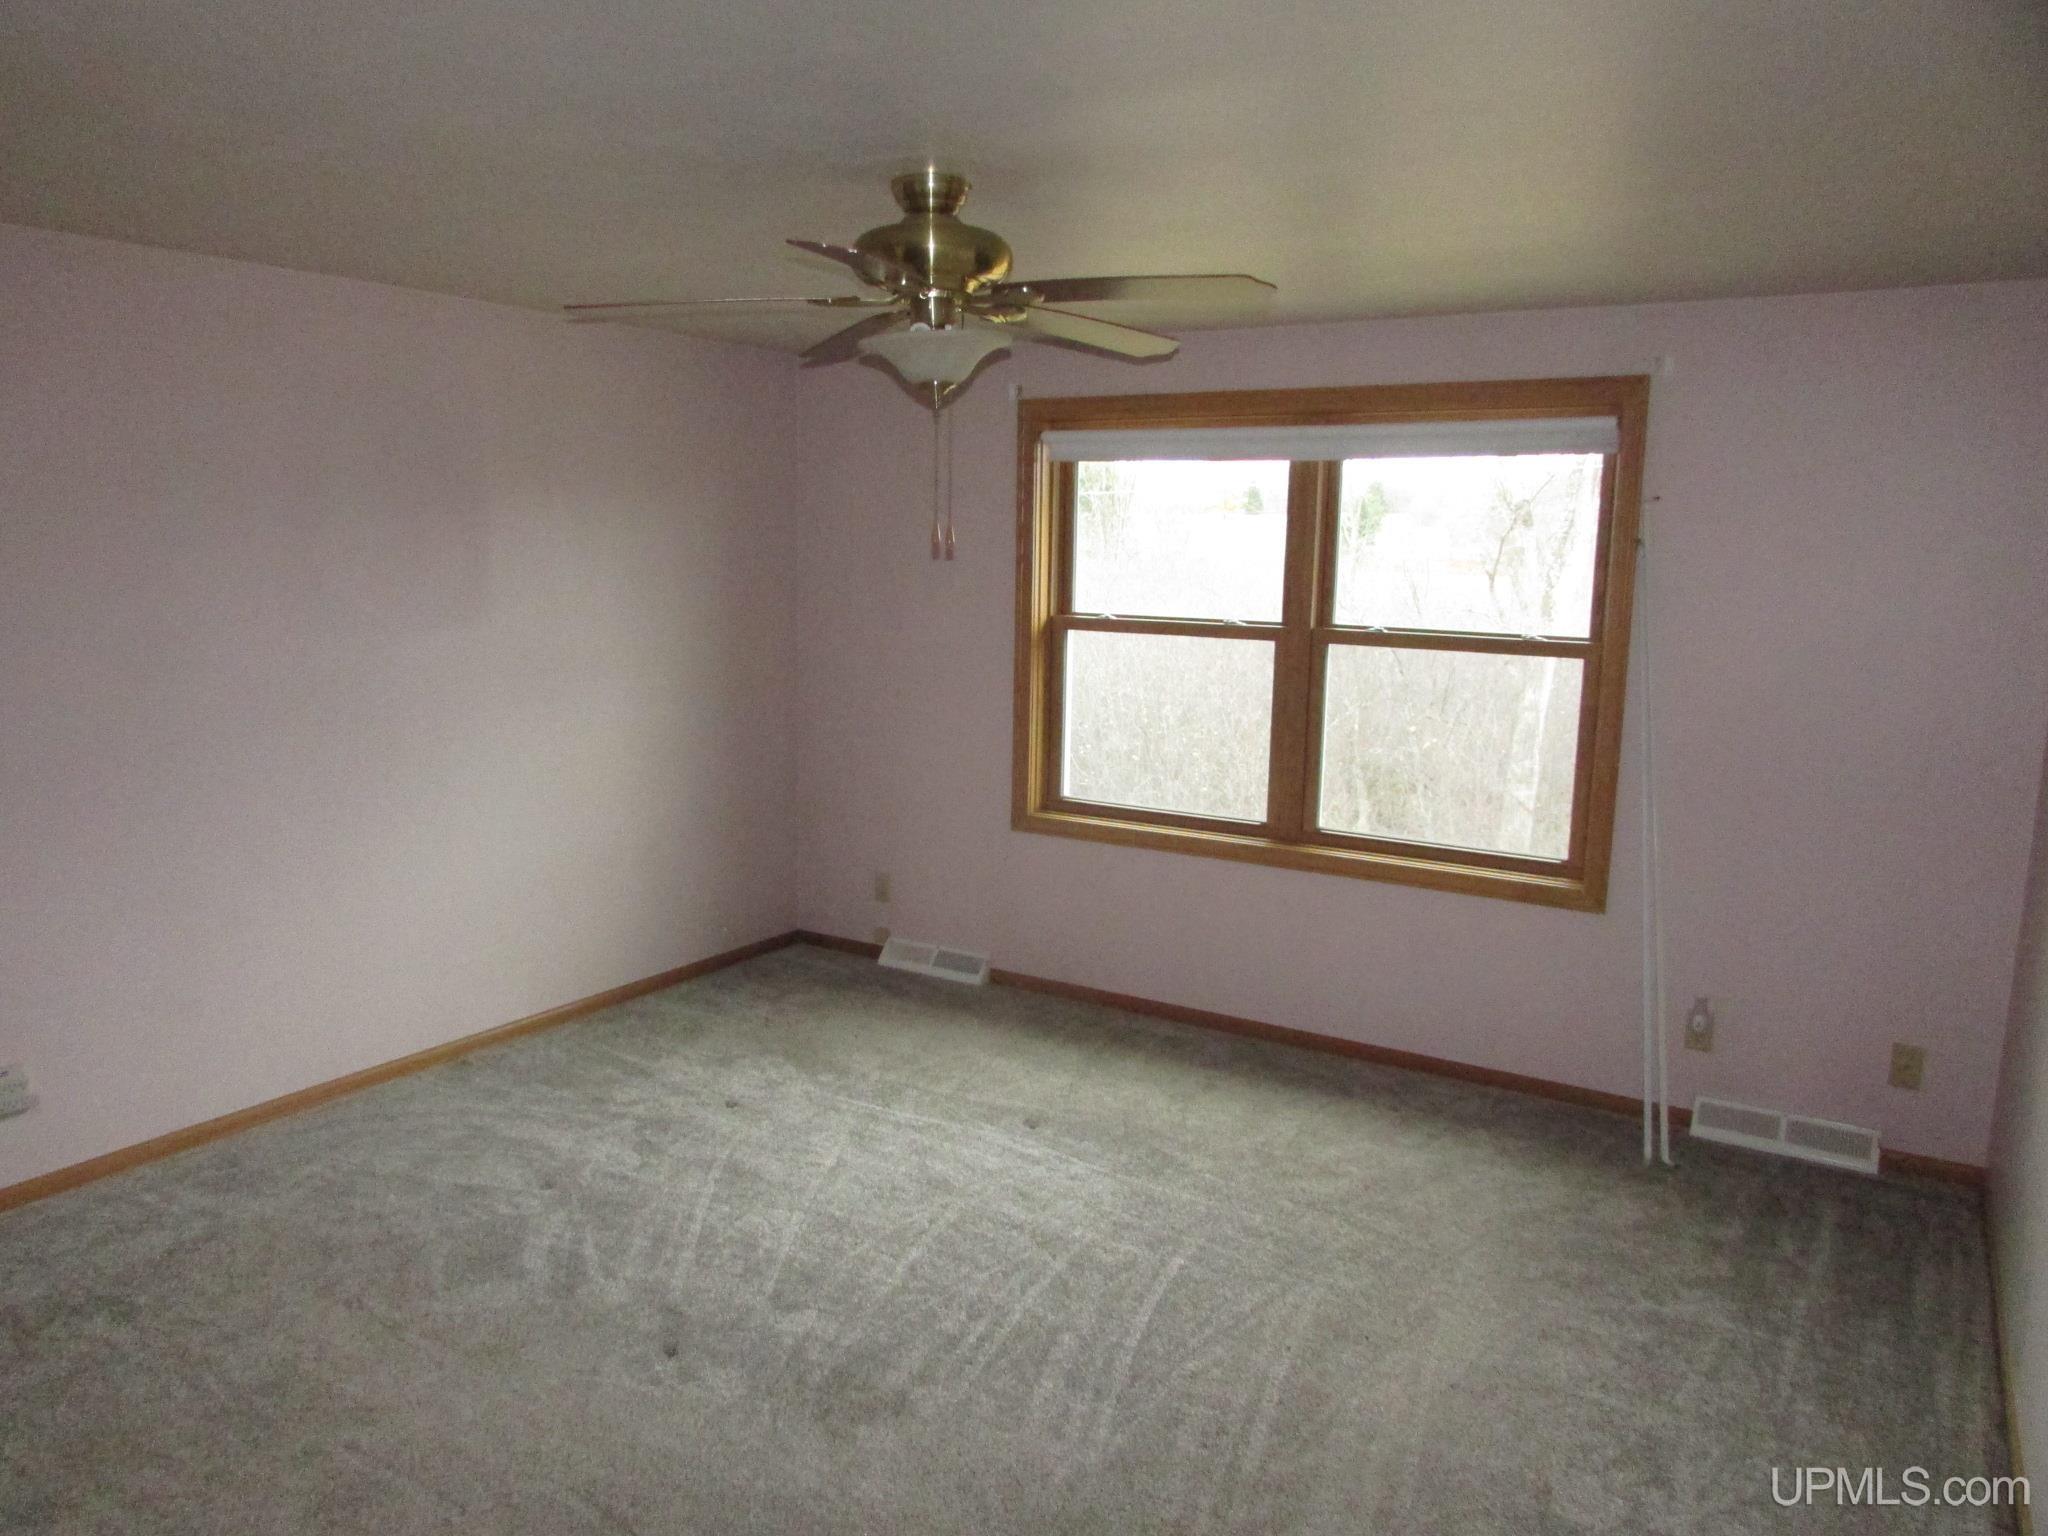
BEDROOM 1 14x18 |
BEDROOM 2 12x14 |
BEDROOM 3 12x14 |
BEDROOM 4 x |
BATHROOM 1 12x14 |
BATHROOM 2 6x11 |
BATHROOM 3 x |
BATHROOM 4 x |
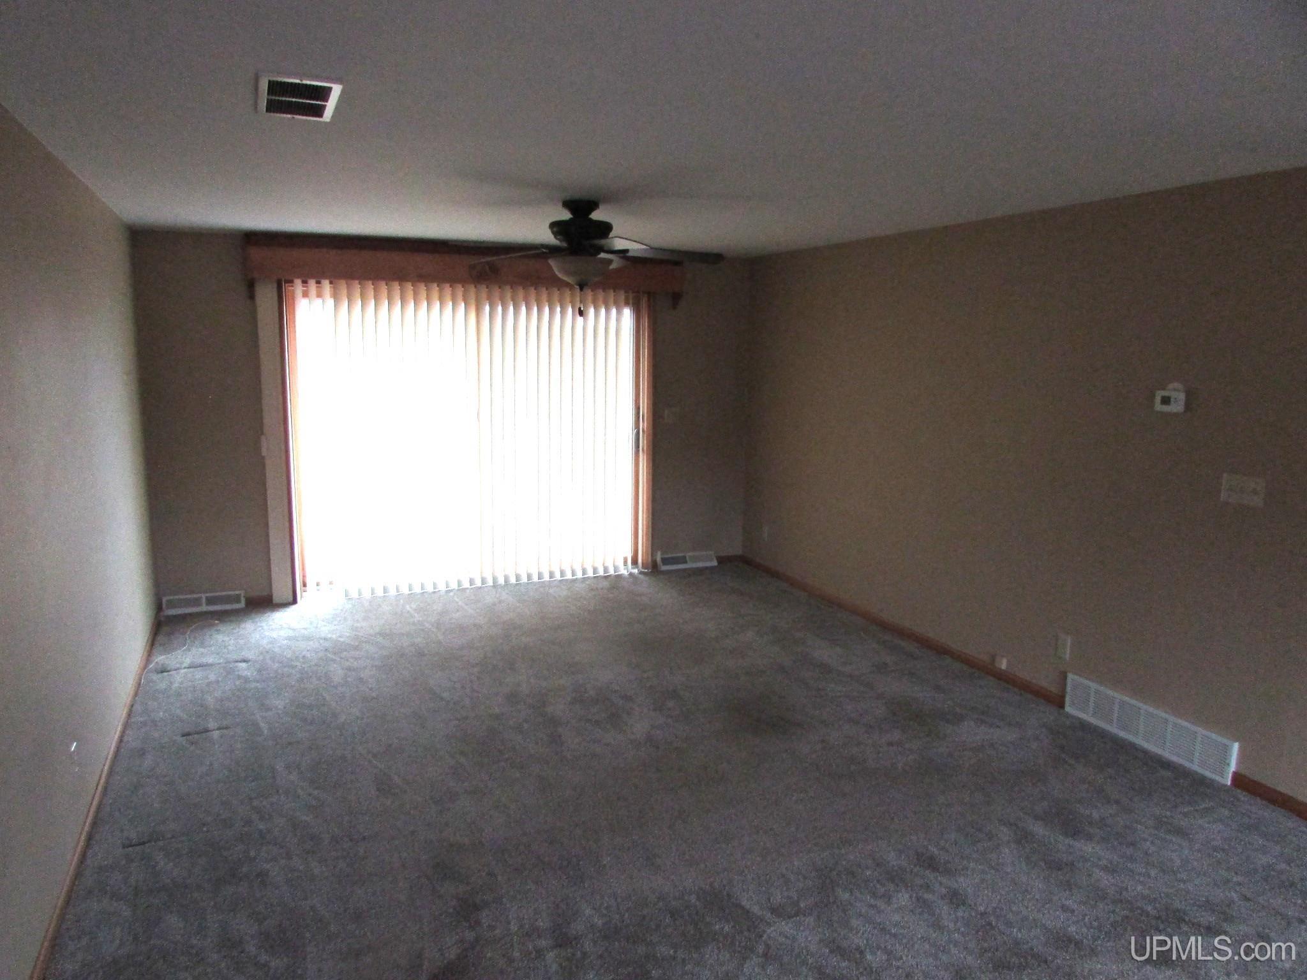
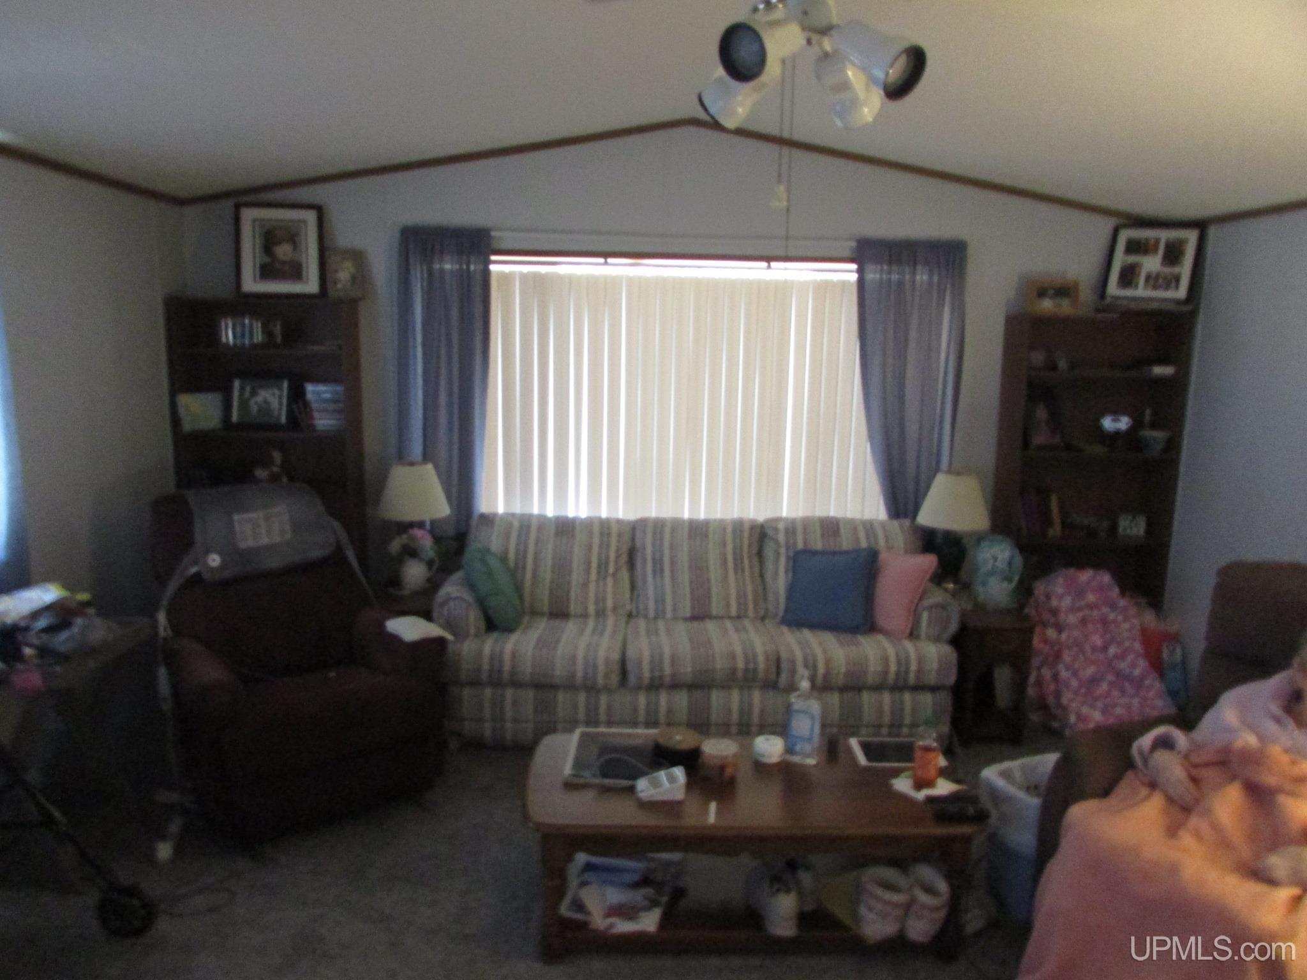
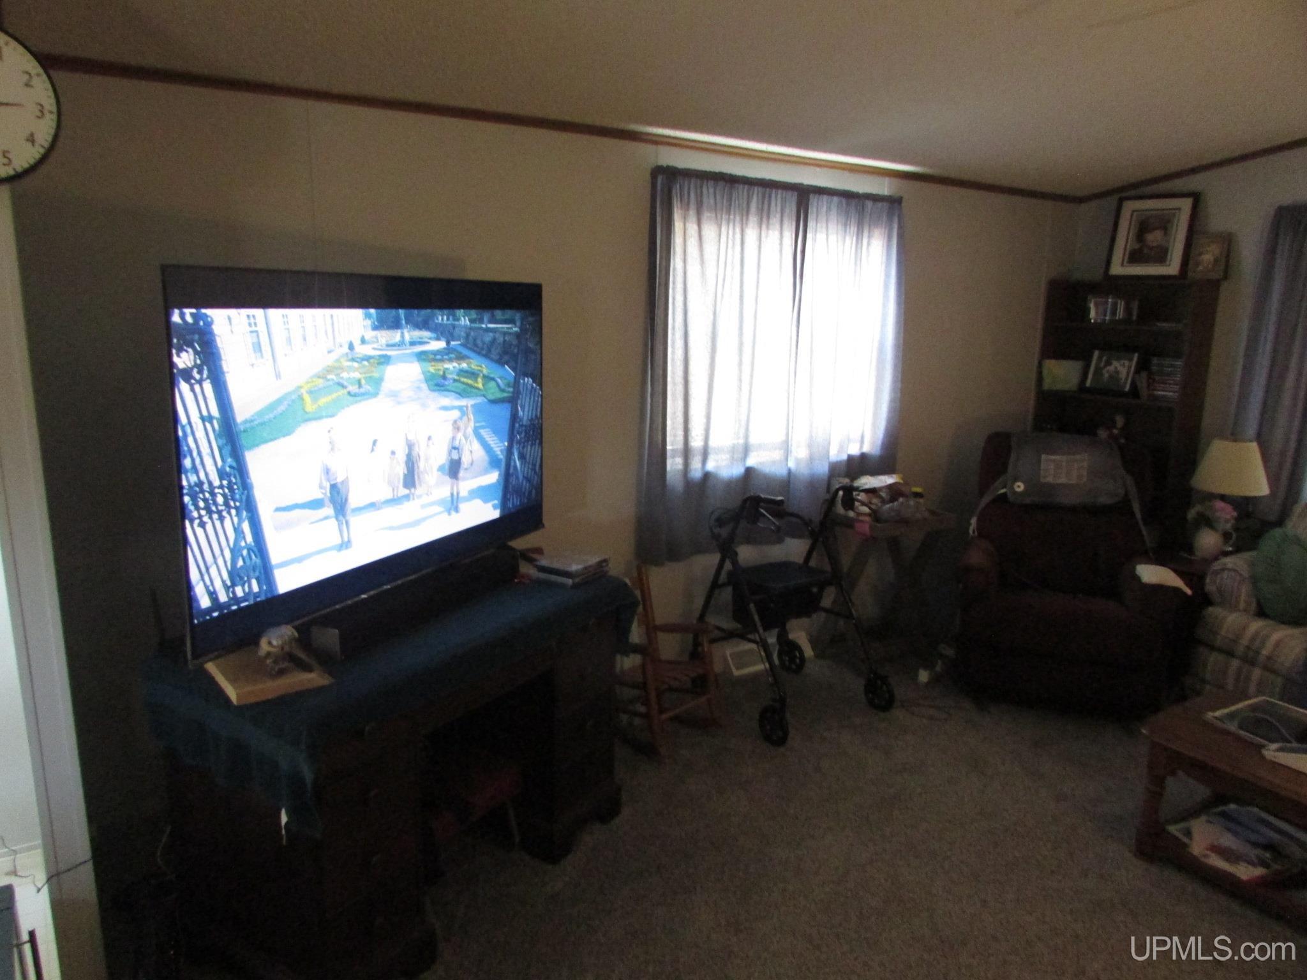
LIVING ROOM 14x20 |
FAMILY ROOM x |
|
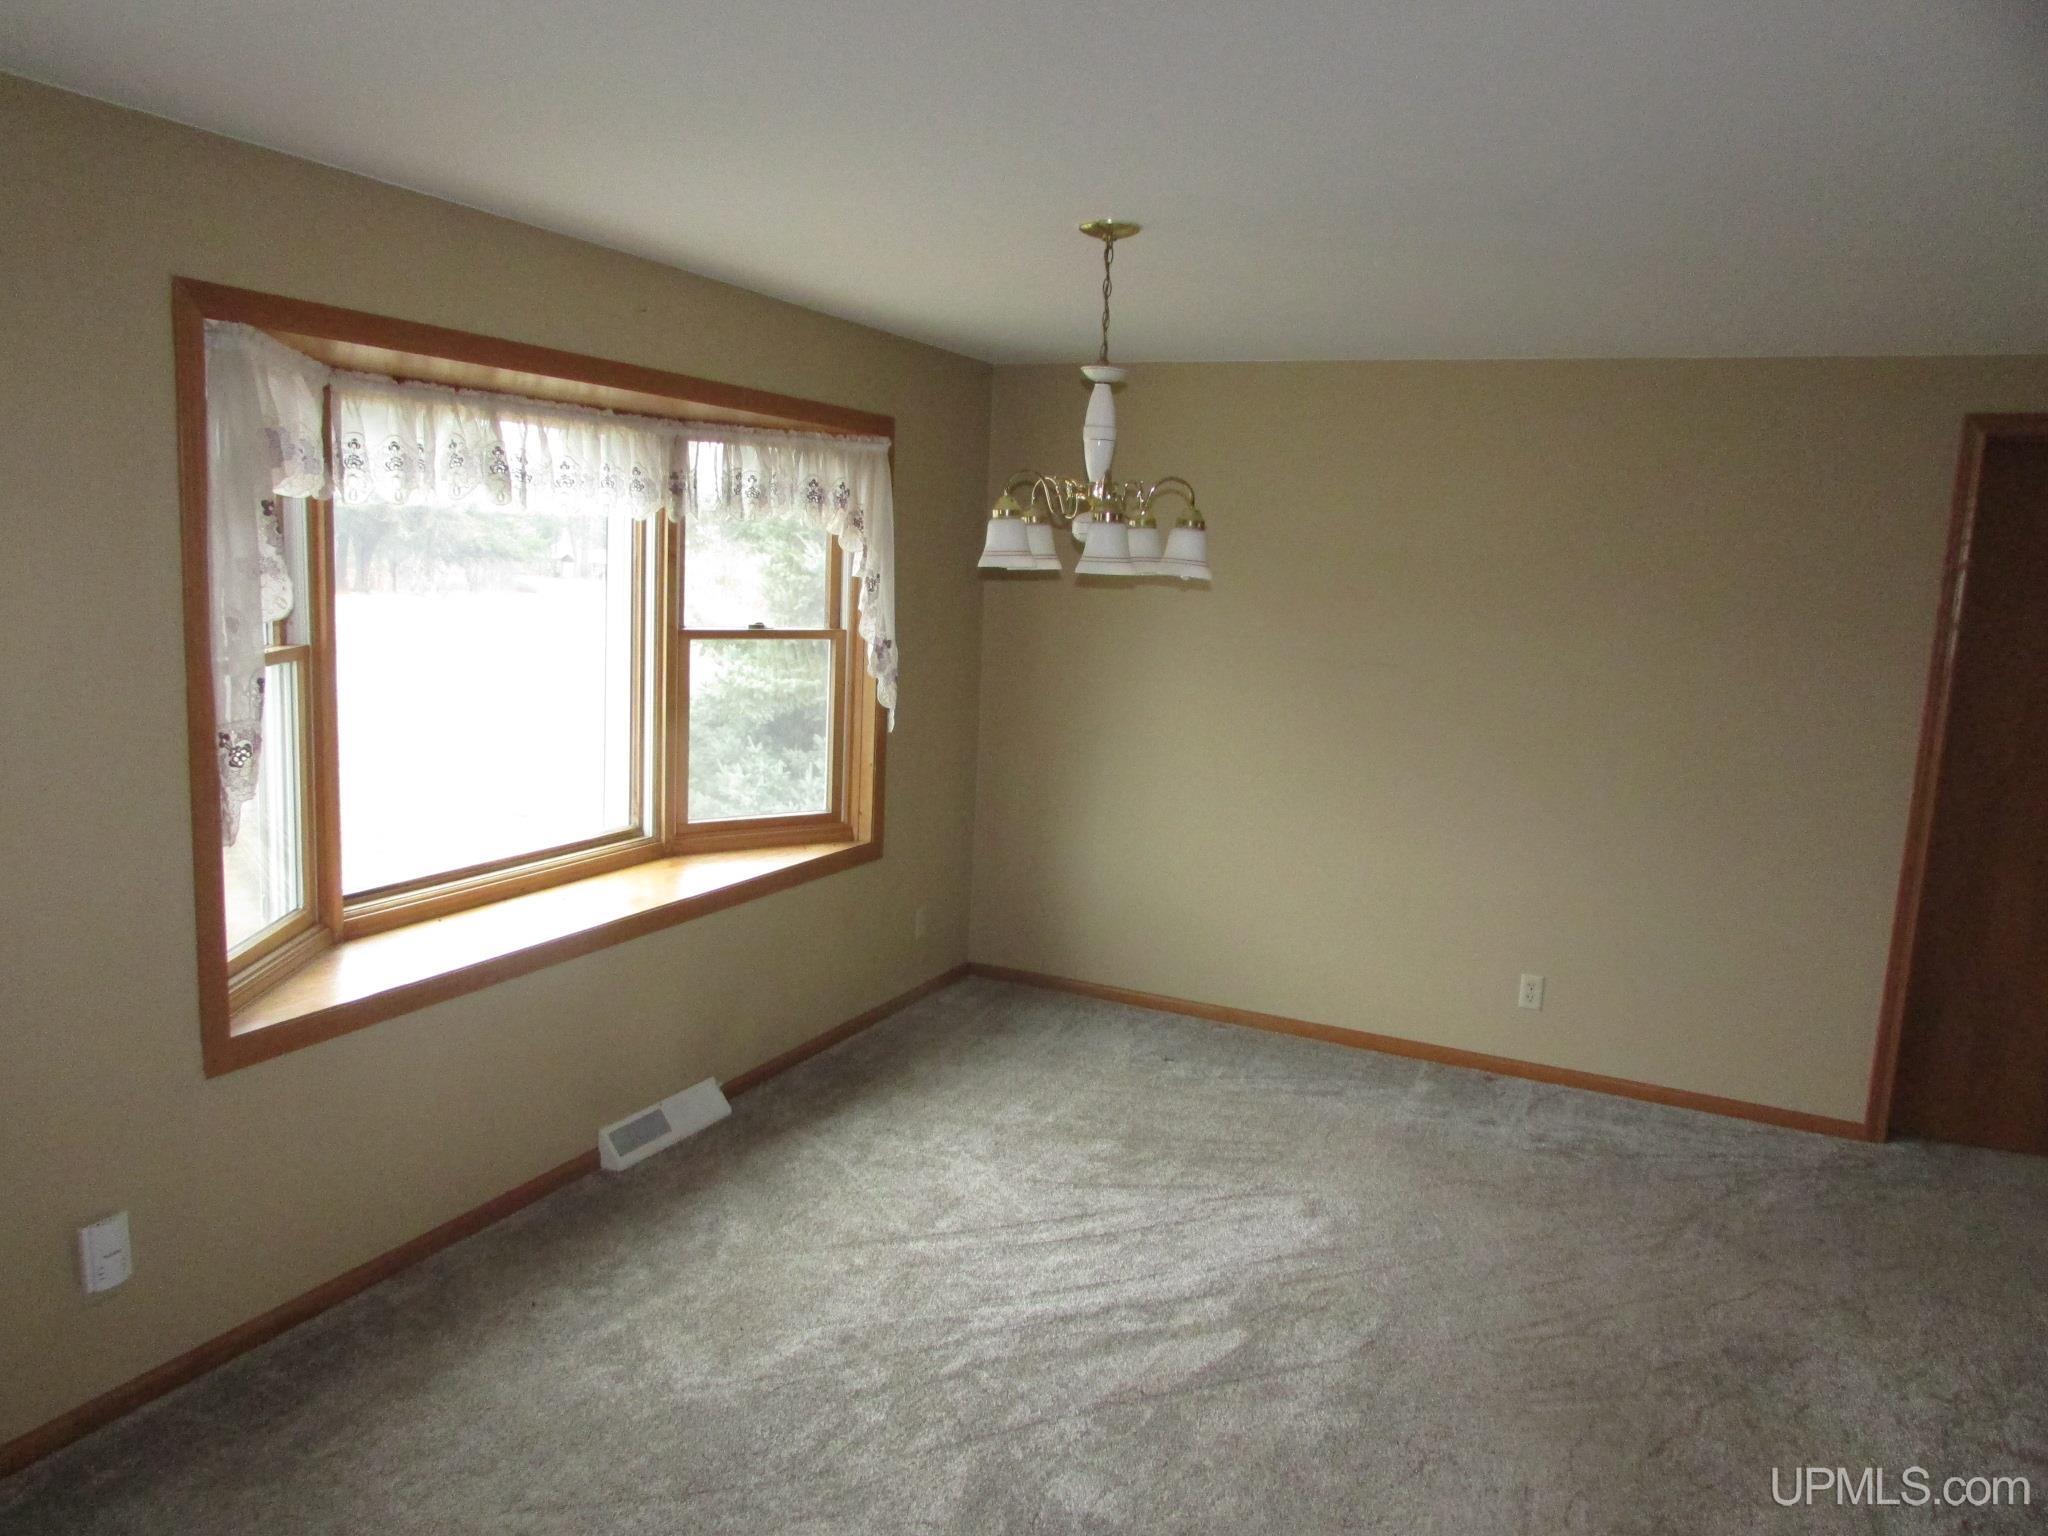
DINING ROOM 10x17 |
DINING AREA x |
|
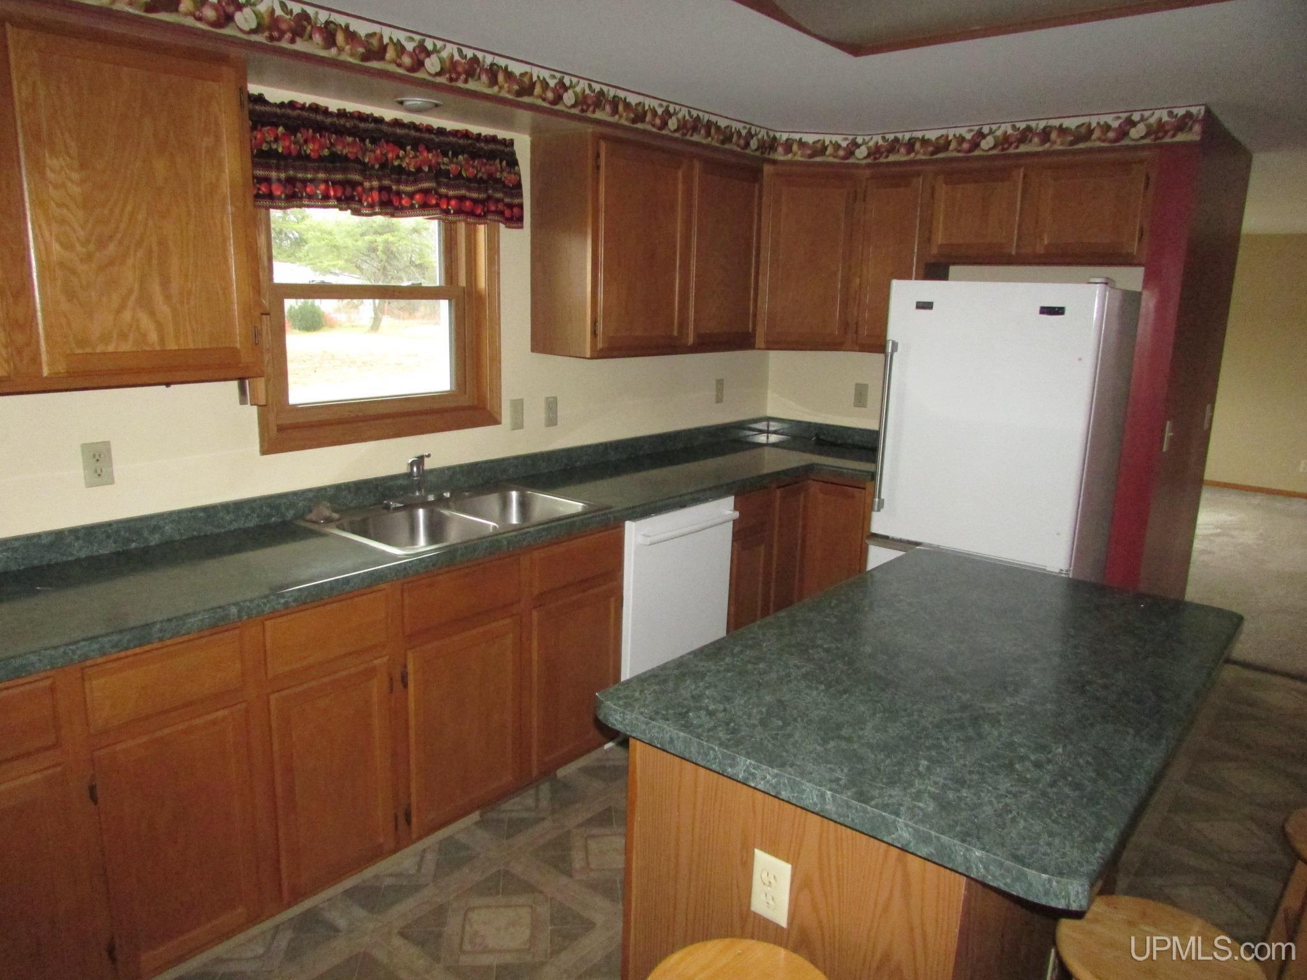
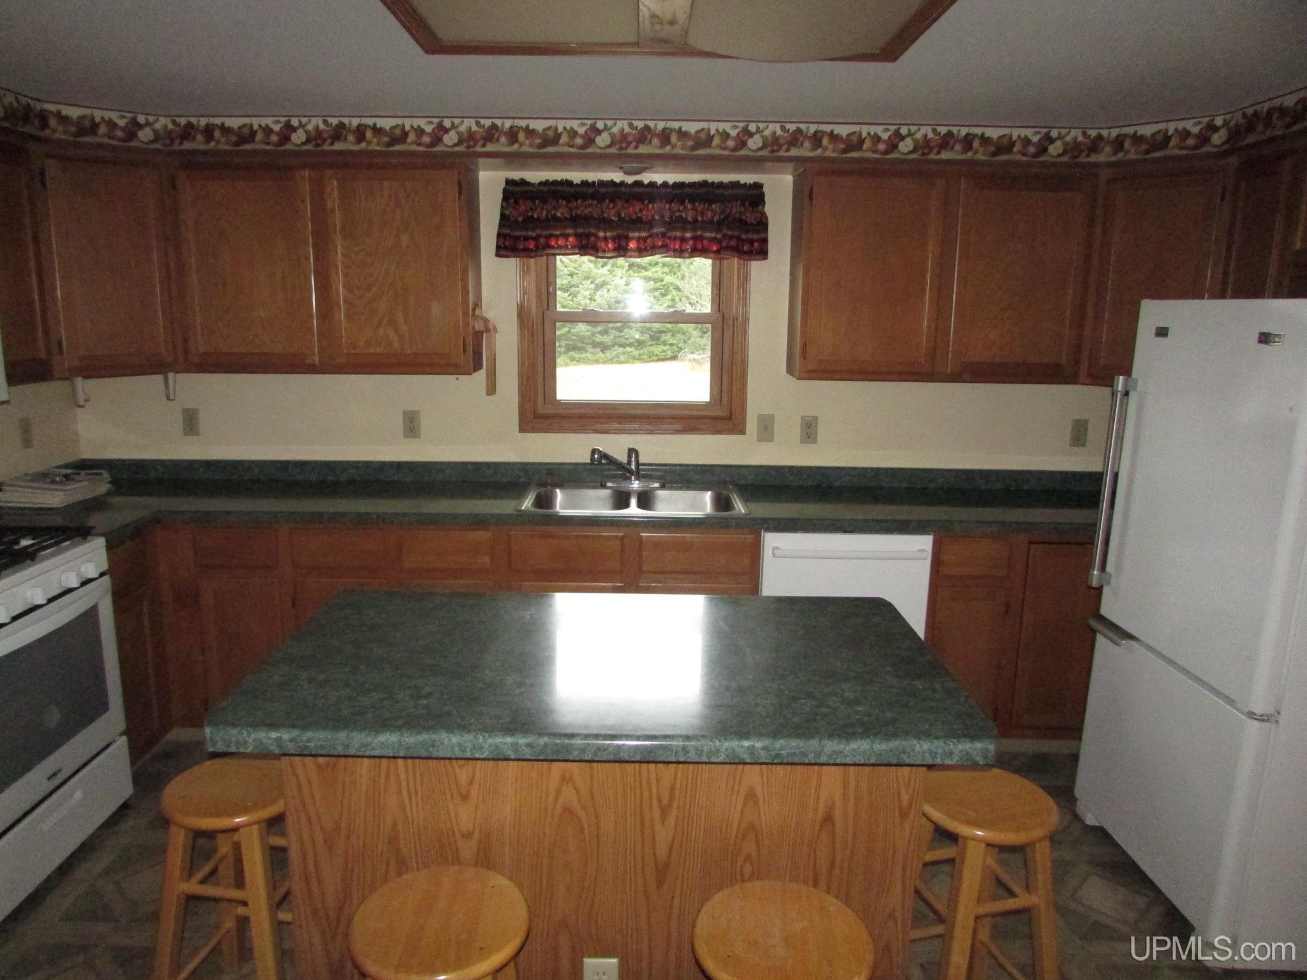
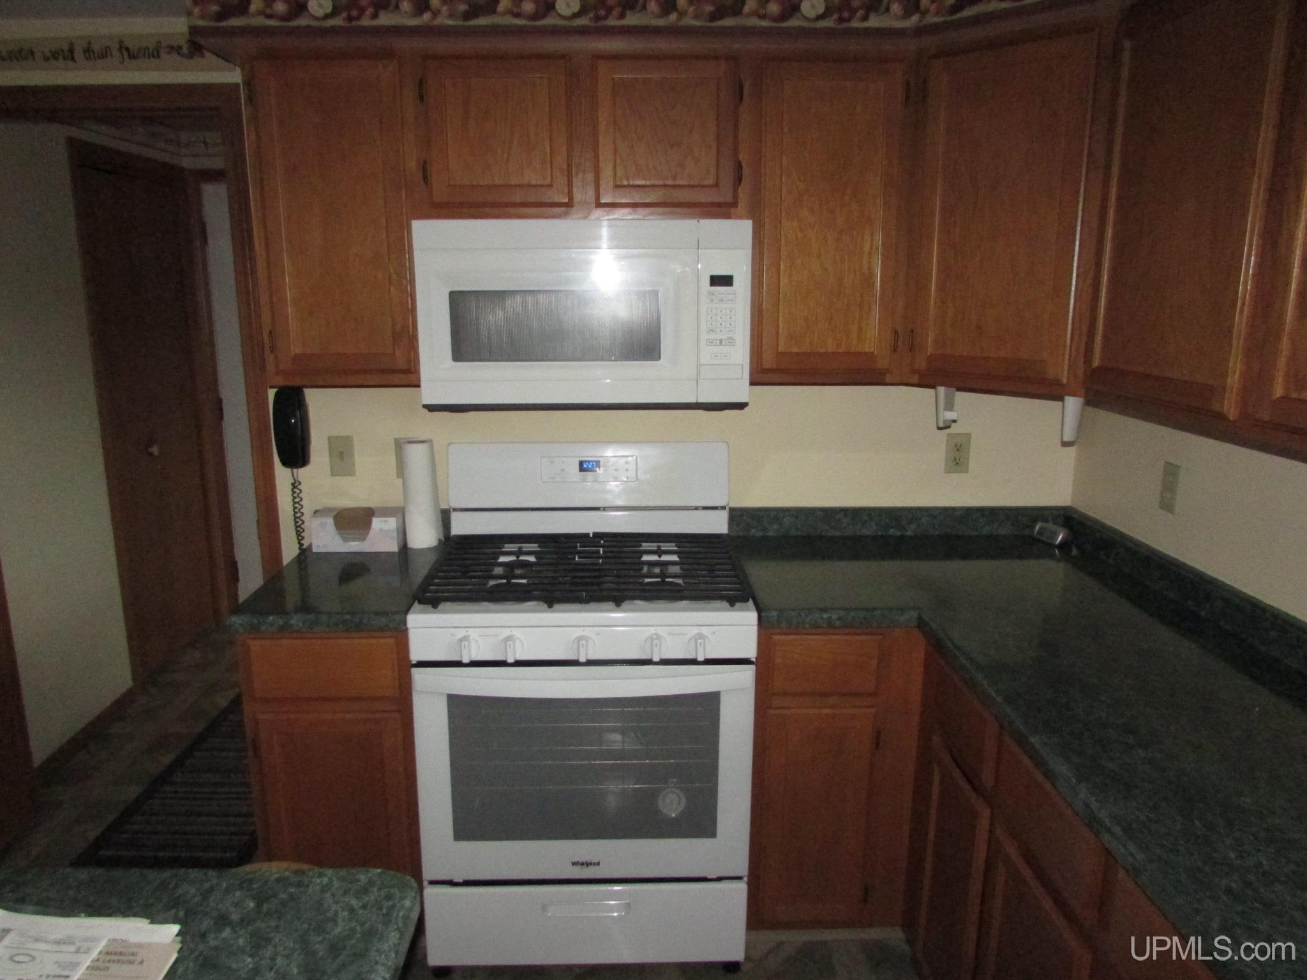
KITCHEN 16x13 |
UTILITY/LAUNDRY 5x14 |
|
OFFICE x |
BASEMENT Yes |
Utilities
|
HEATING LP/Propane Gas: Forced Air |
|
AIR CONDITIONING Central A/C |
|
SEWER Septic |
|
WATER Private Well |
Building & Construction
|
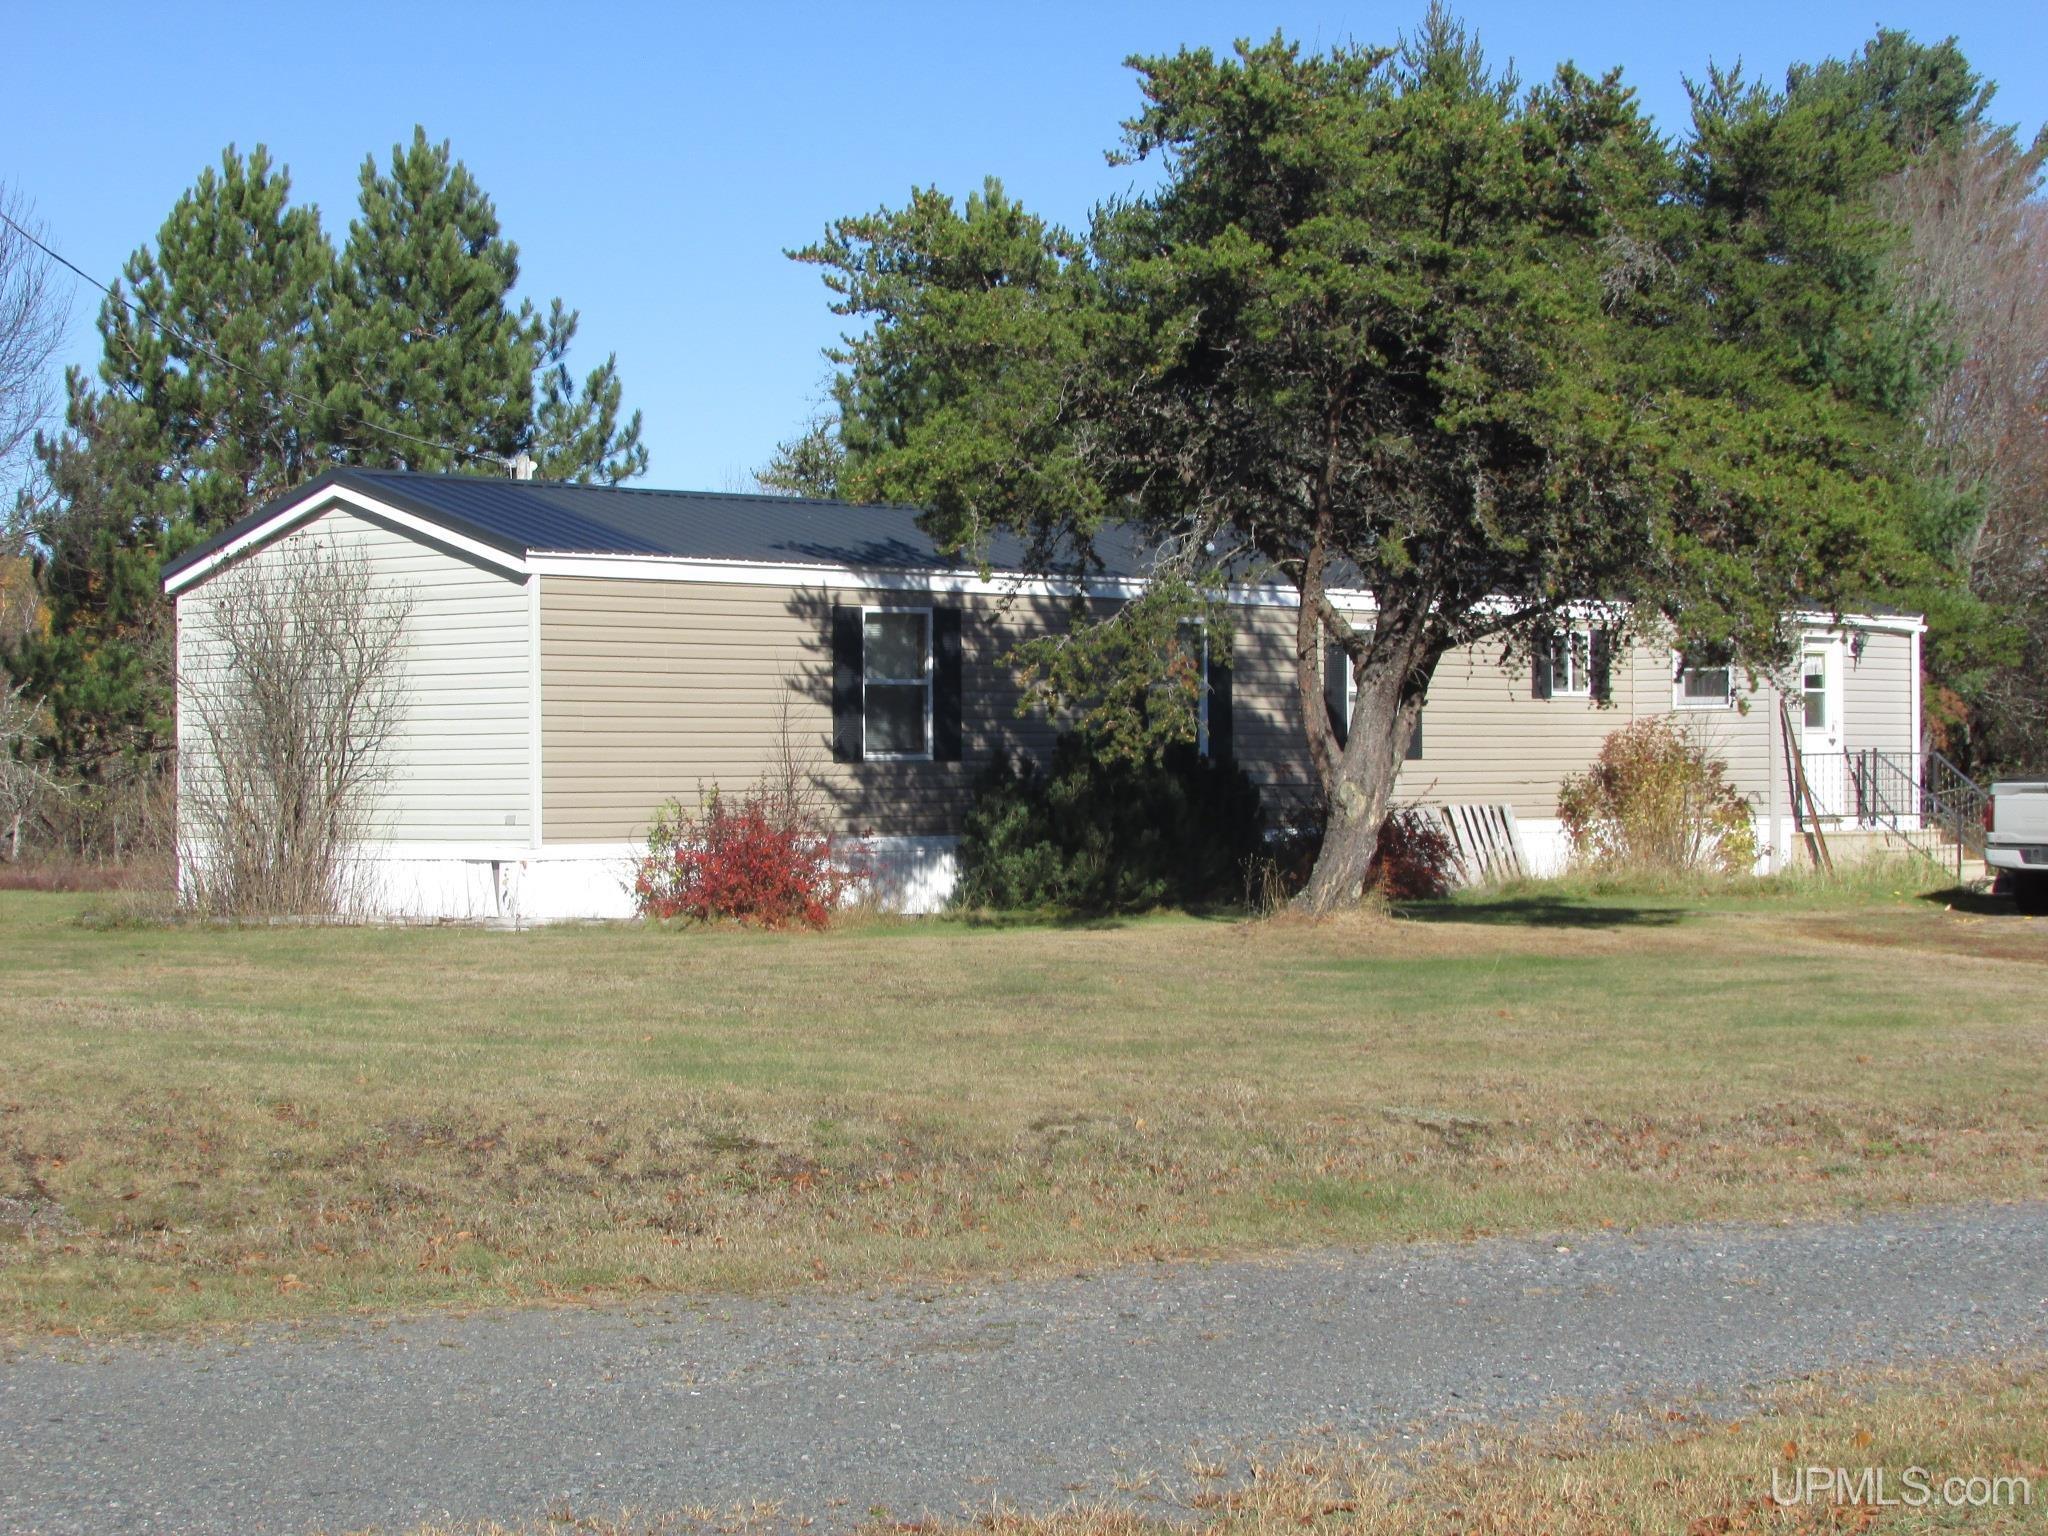
EXTERIOR CONSTRUCTION Vinyl Siding |
|
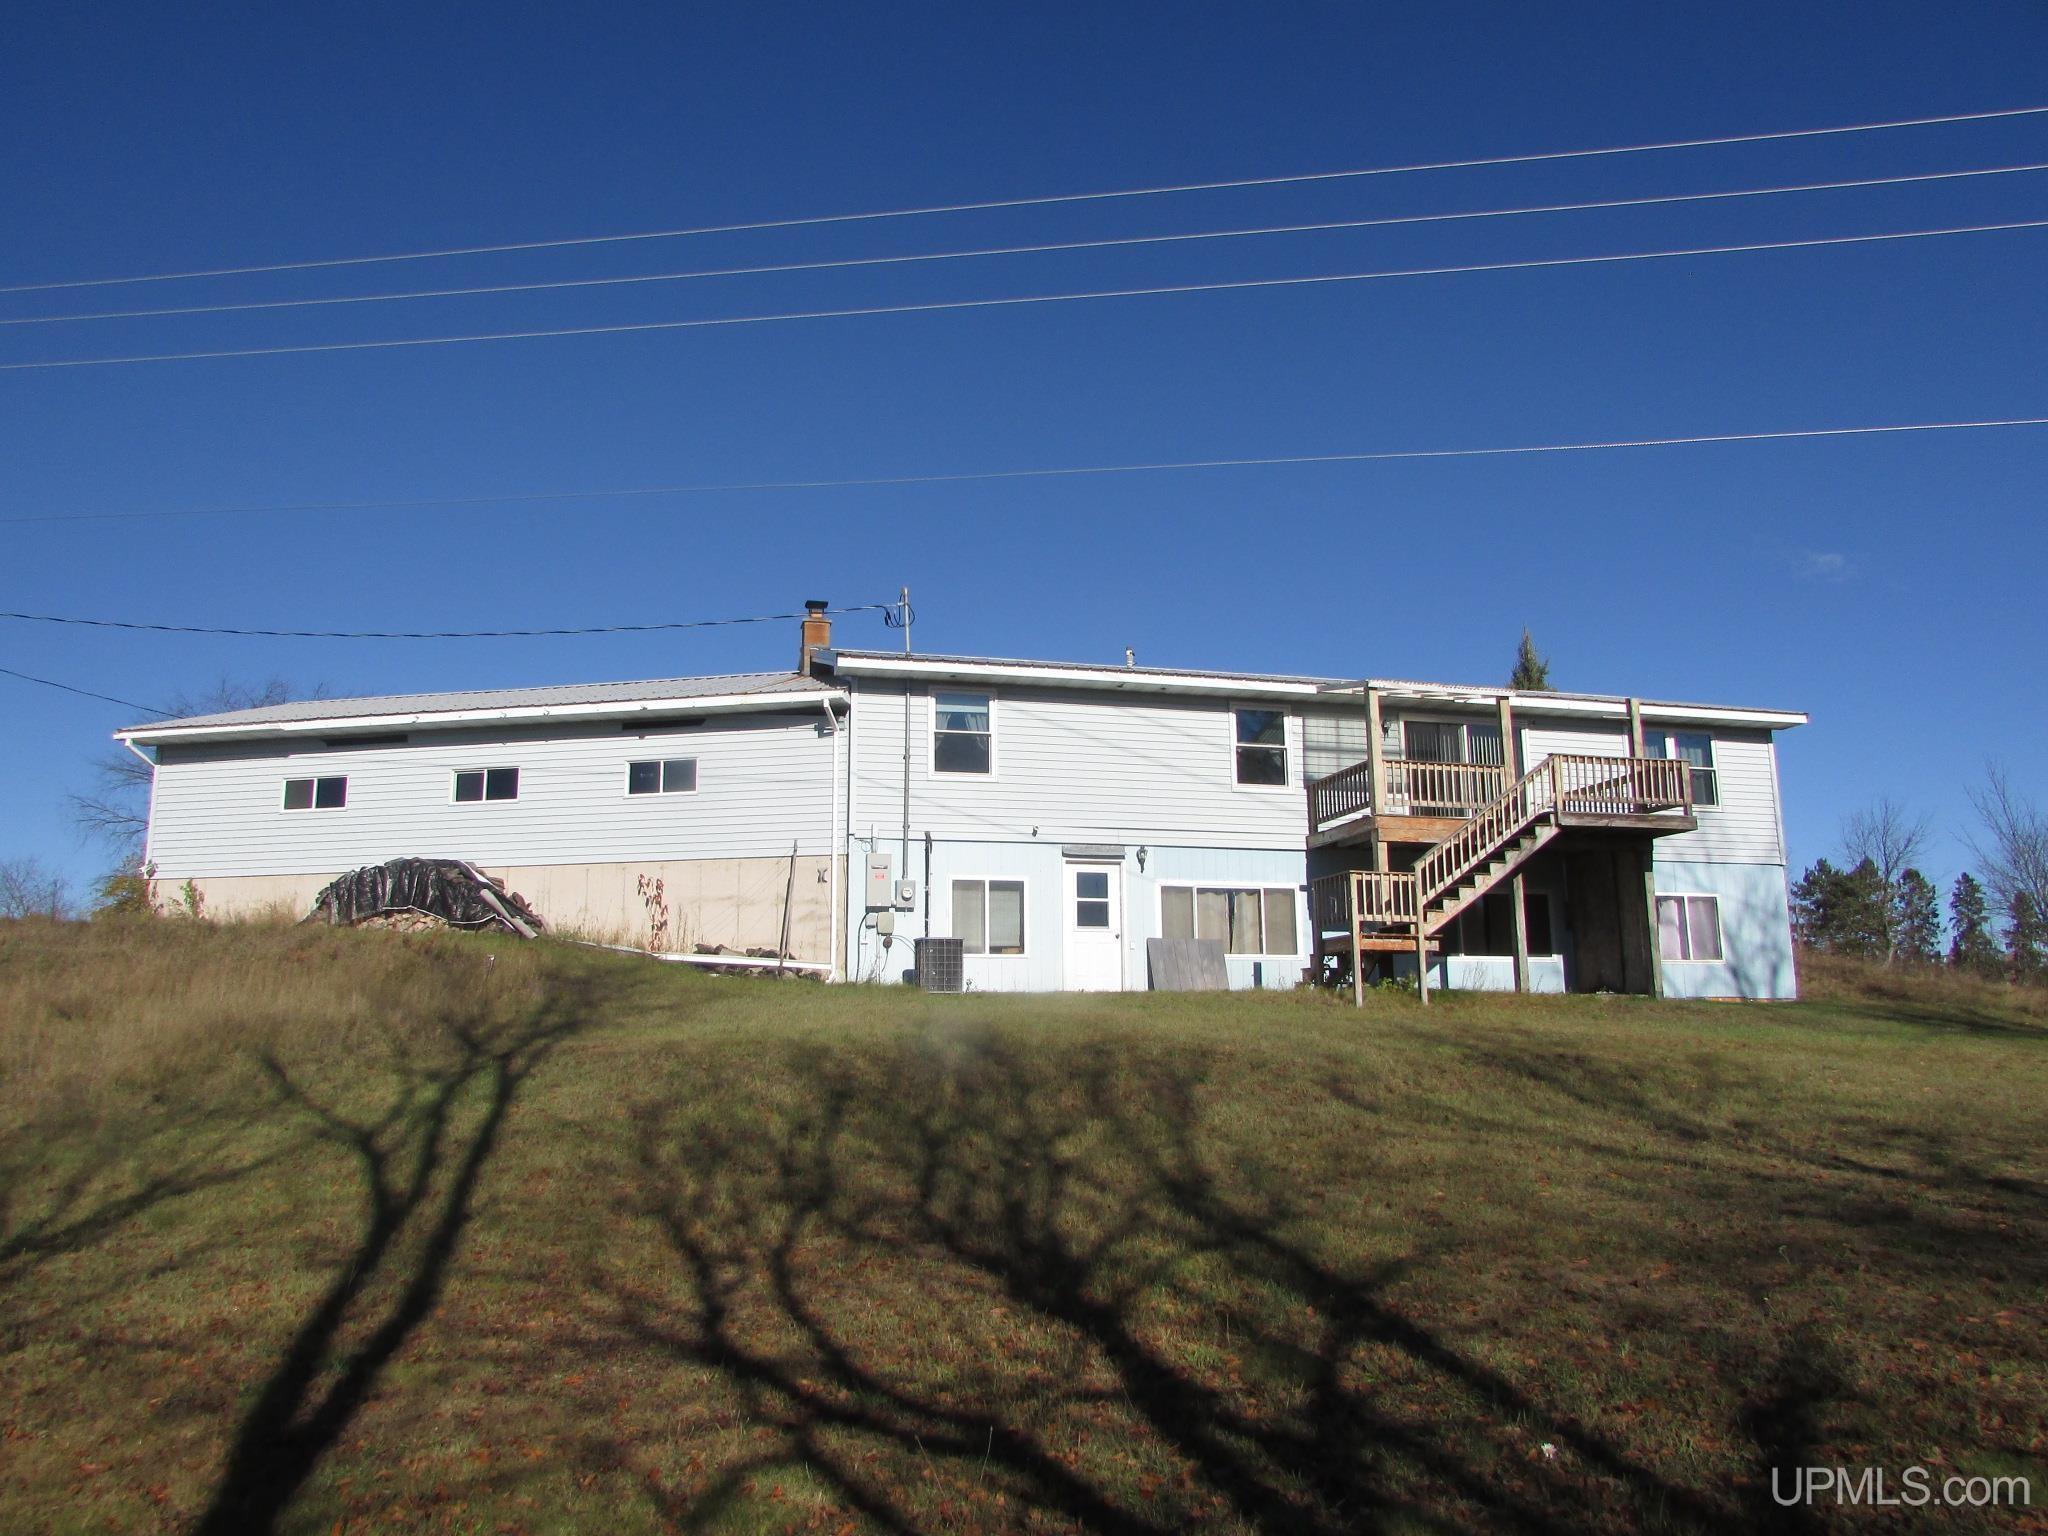
FOUNDATION Basement |
|
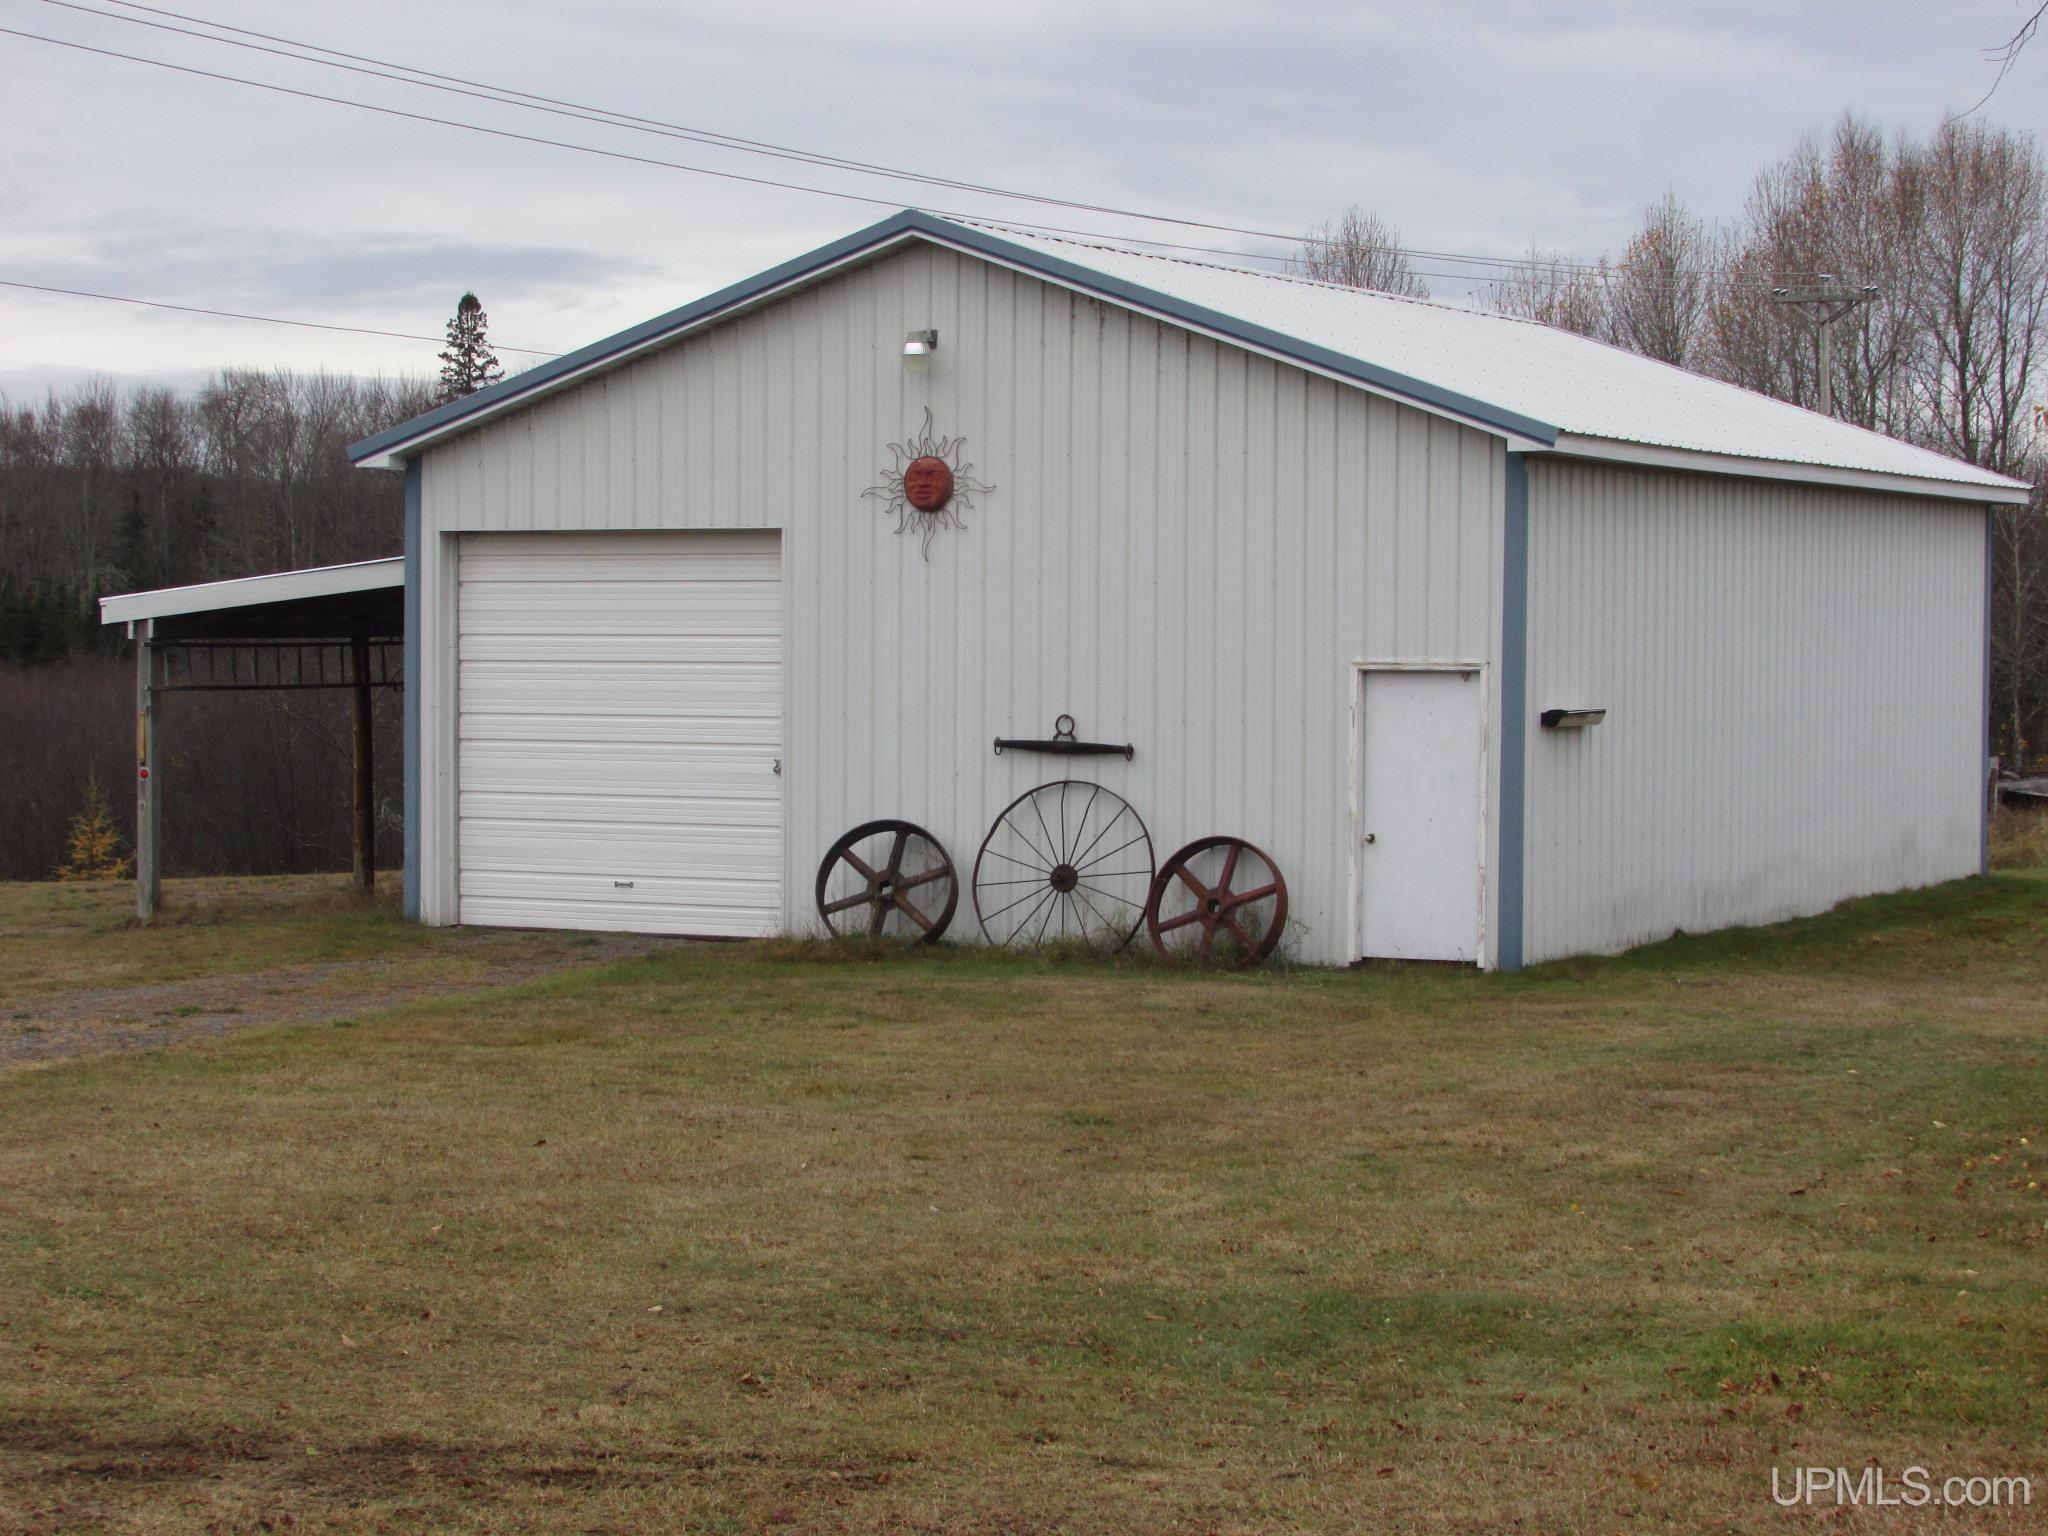
OUT BUILDINGS Pole Barn, Shed |
|
FIREPLACE None |
|
GARAGE Attached Garage |
|
EXTERIOR FEATURES Deck, Patio, Porch |
|
INTERIOR FEATURES Bay Window |
|
FEATURED ROOMS
|
Listing Details
|
LISTING OFFICE Century 21 Affiliated |
|
LISTING AGENT Rolof, William |