

Search The MLS

6315 Third Street

Mohawk, MI 49950

$645,000

MLS# 50225993

LISTING STATUS

Active

+ VIEW MORE PHOTOS

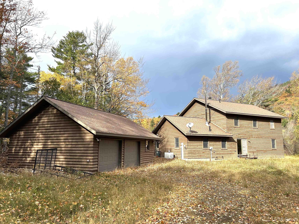
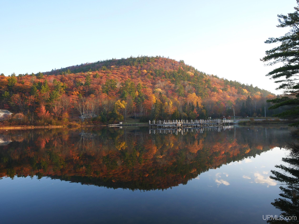
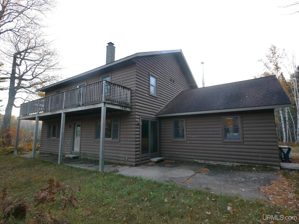
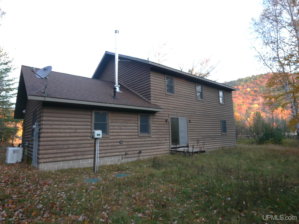
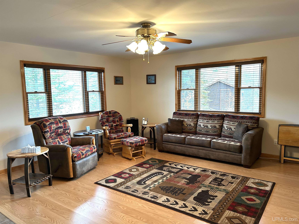
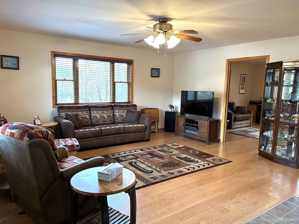
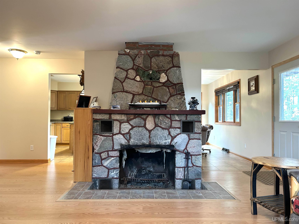
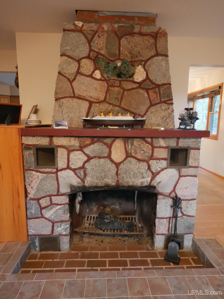
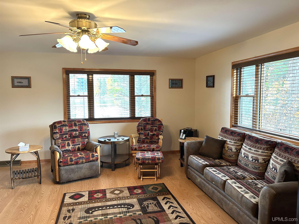
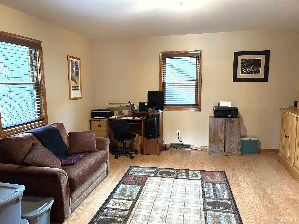
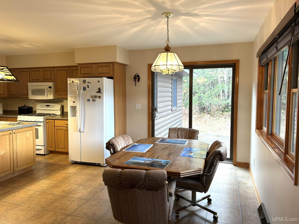
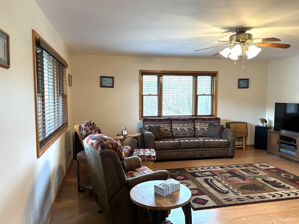
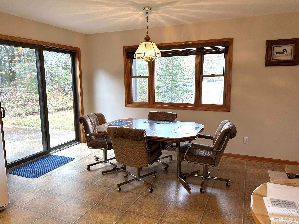
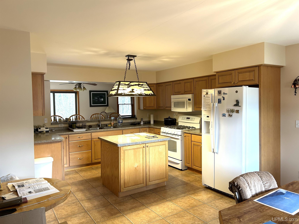
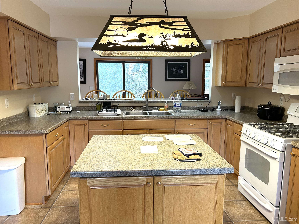
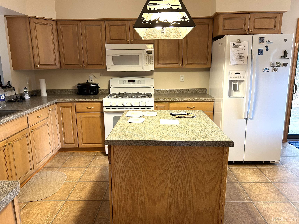
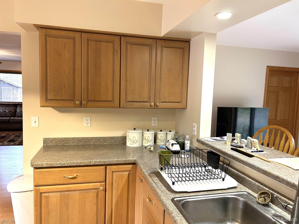
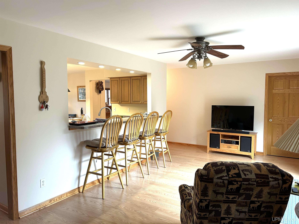
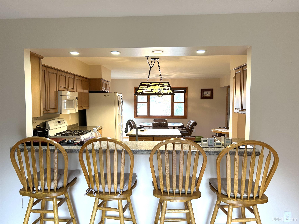
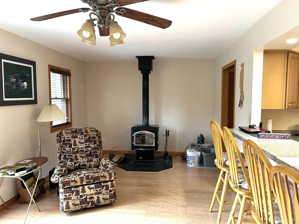
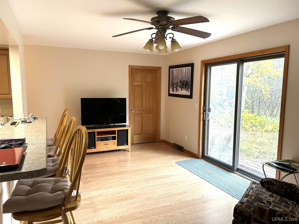
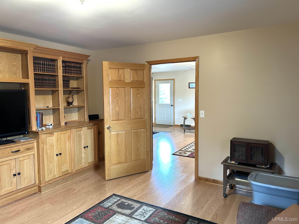
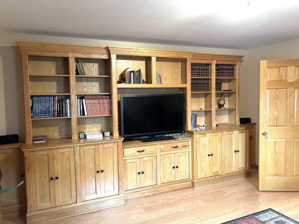
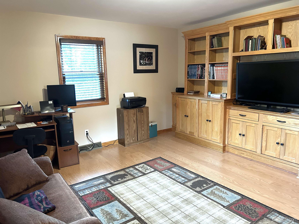
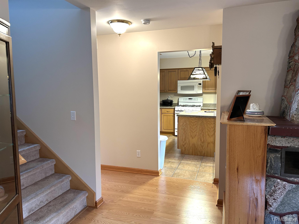
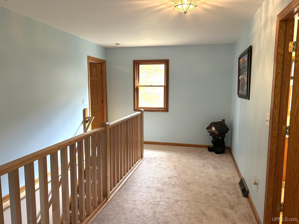
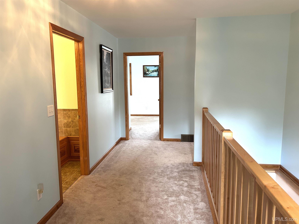
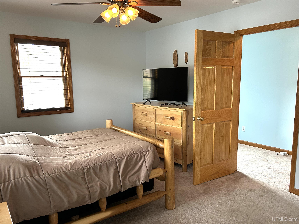
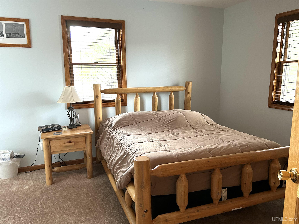
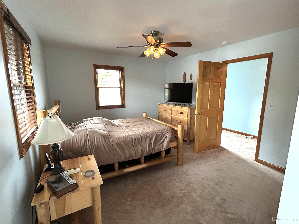
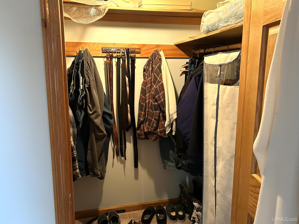
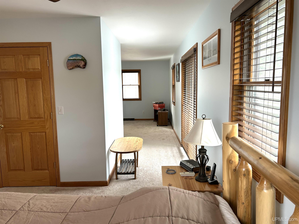
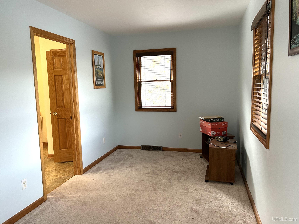
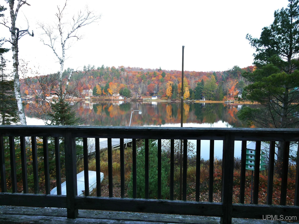
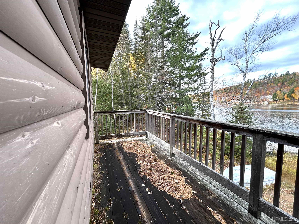
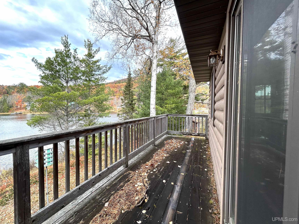
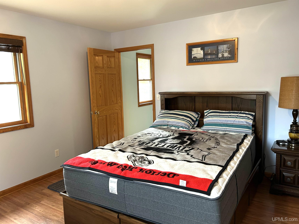
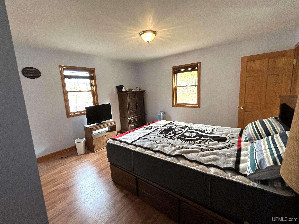
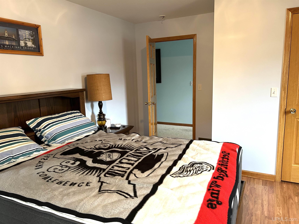
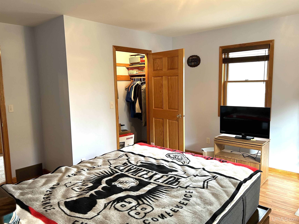
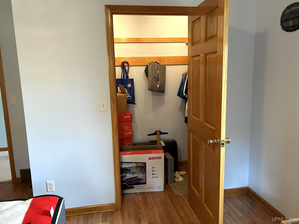
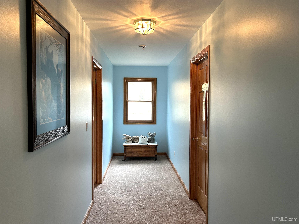
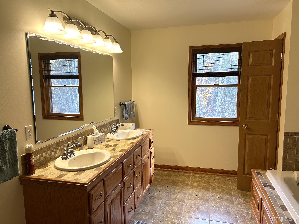
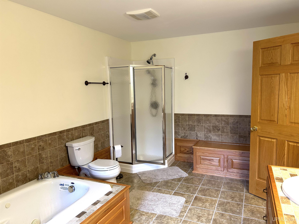
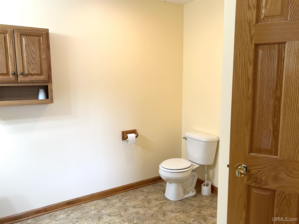
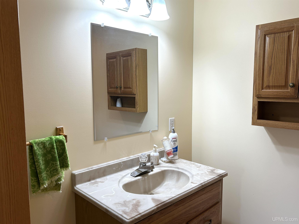
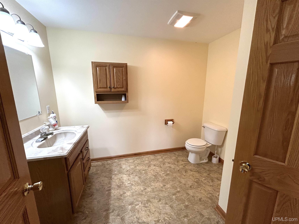
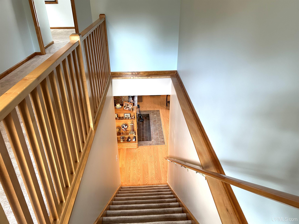
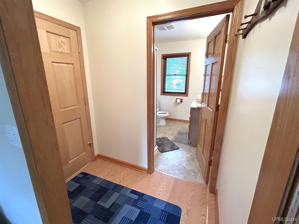
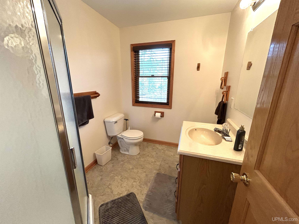
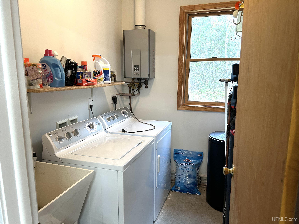
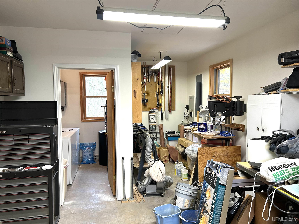
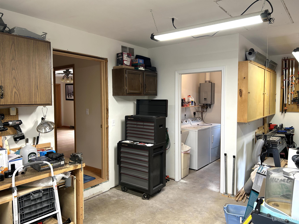
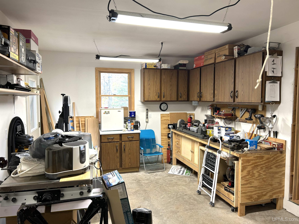
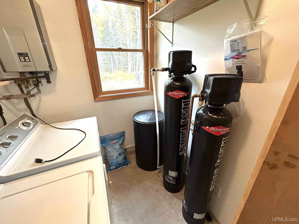
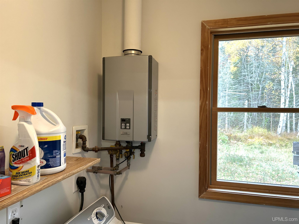
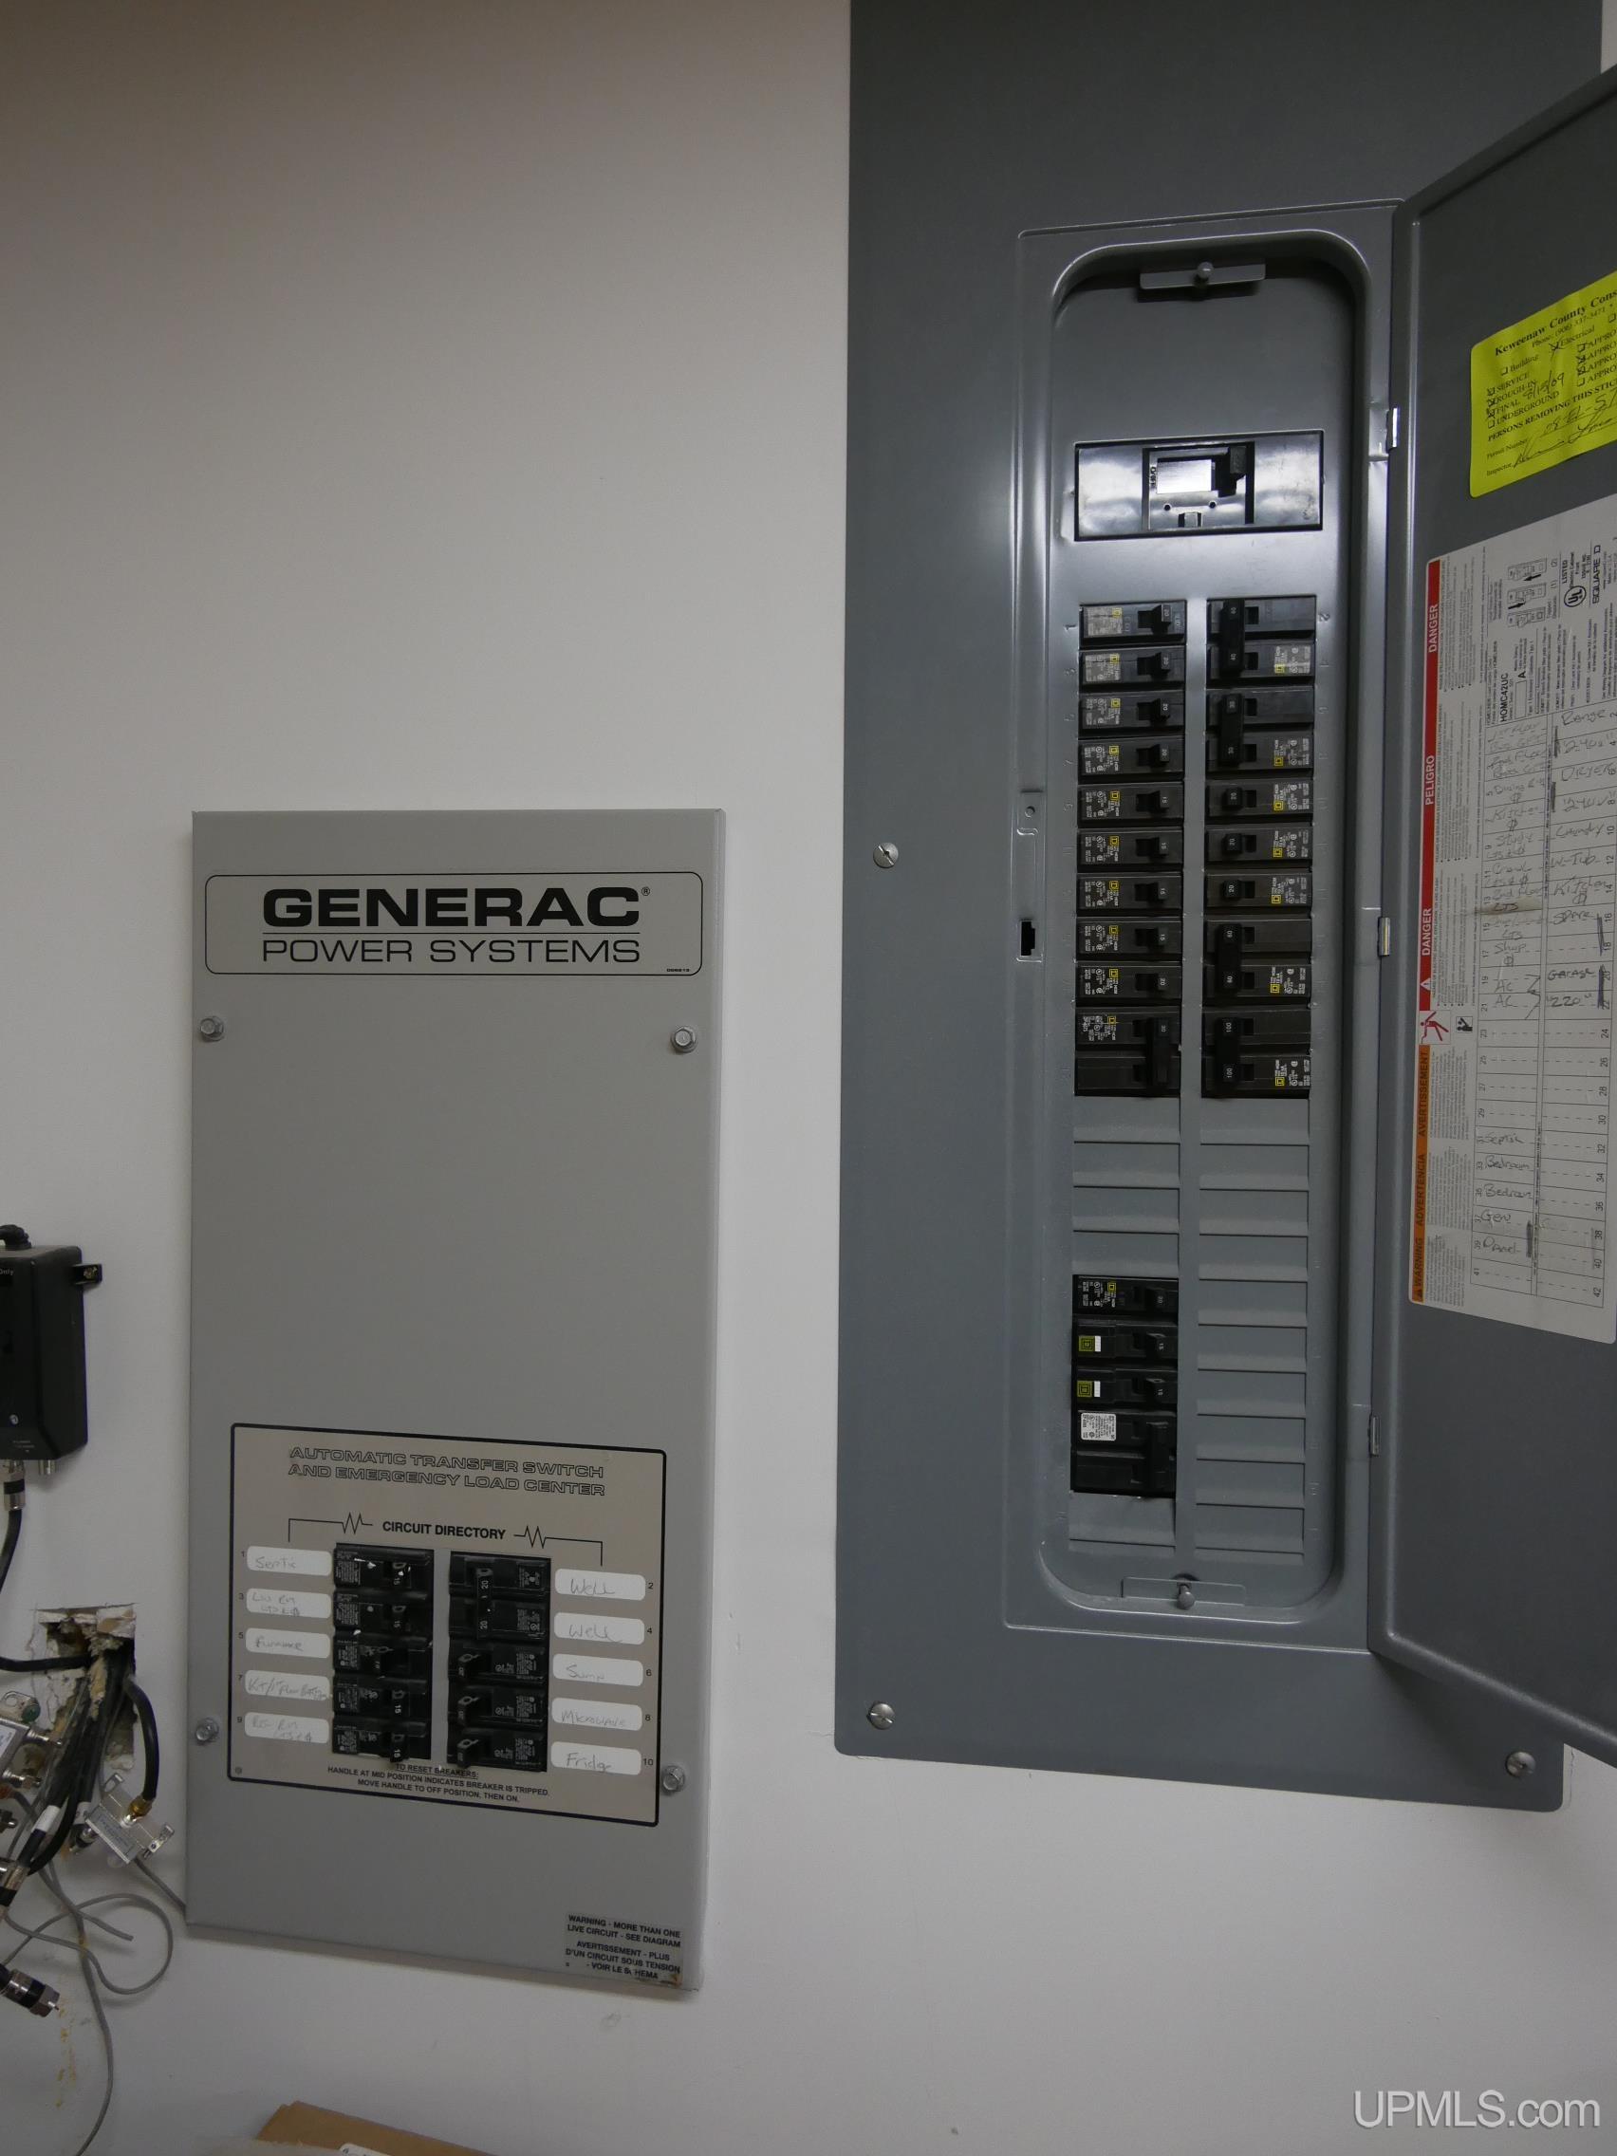
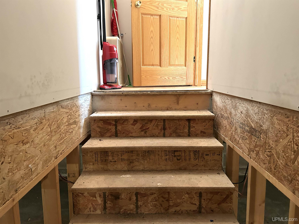
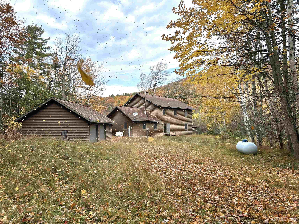
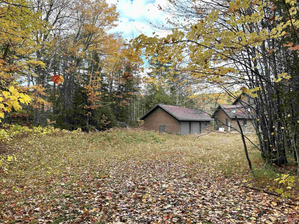
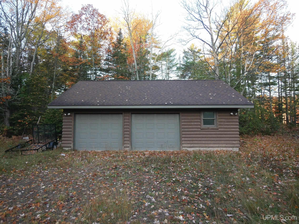
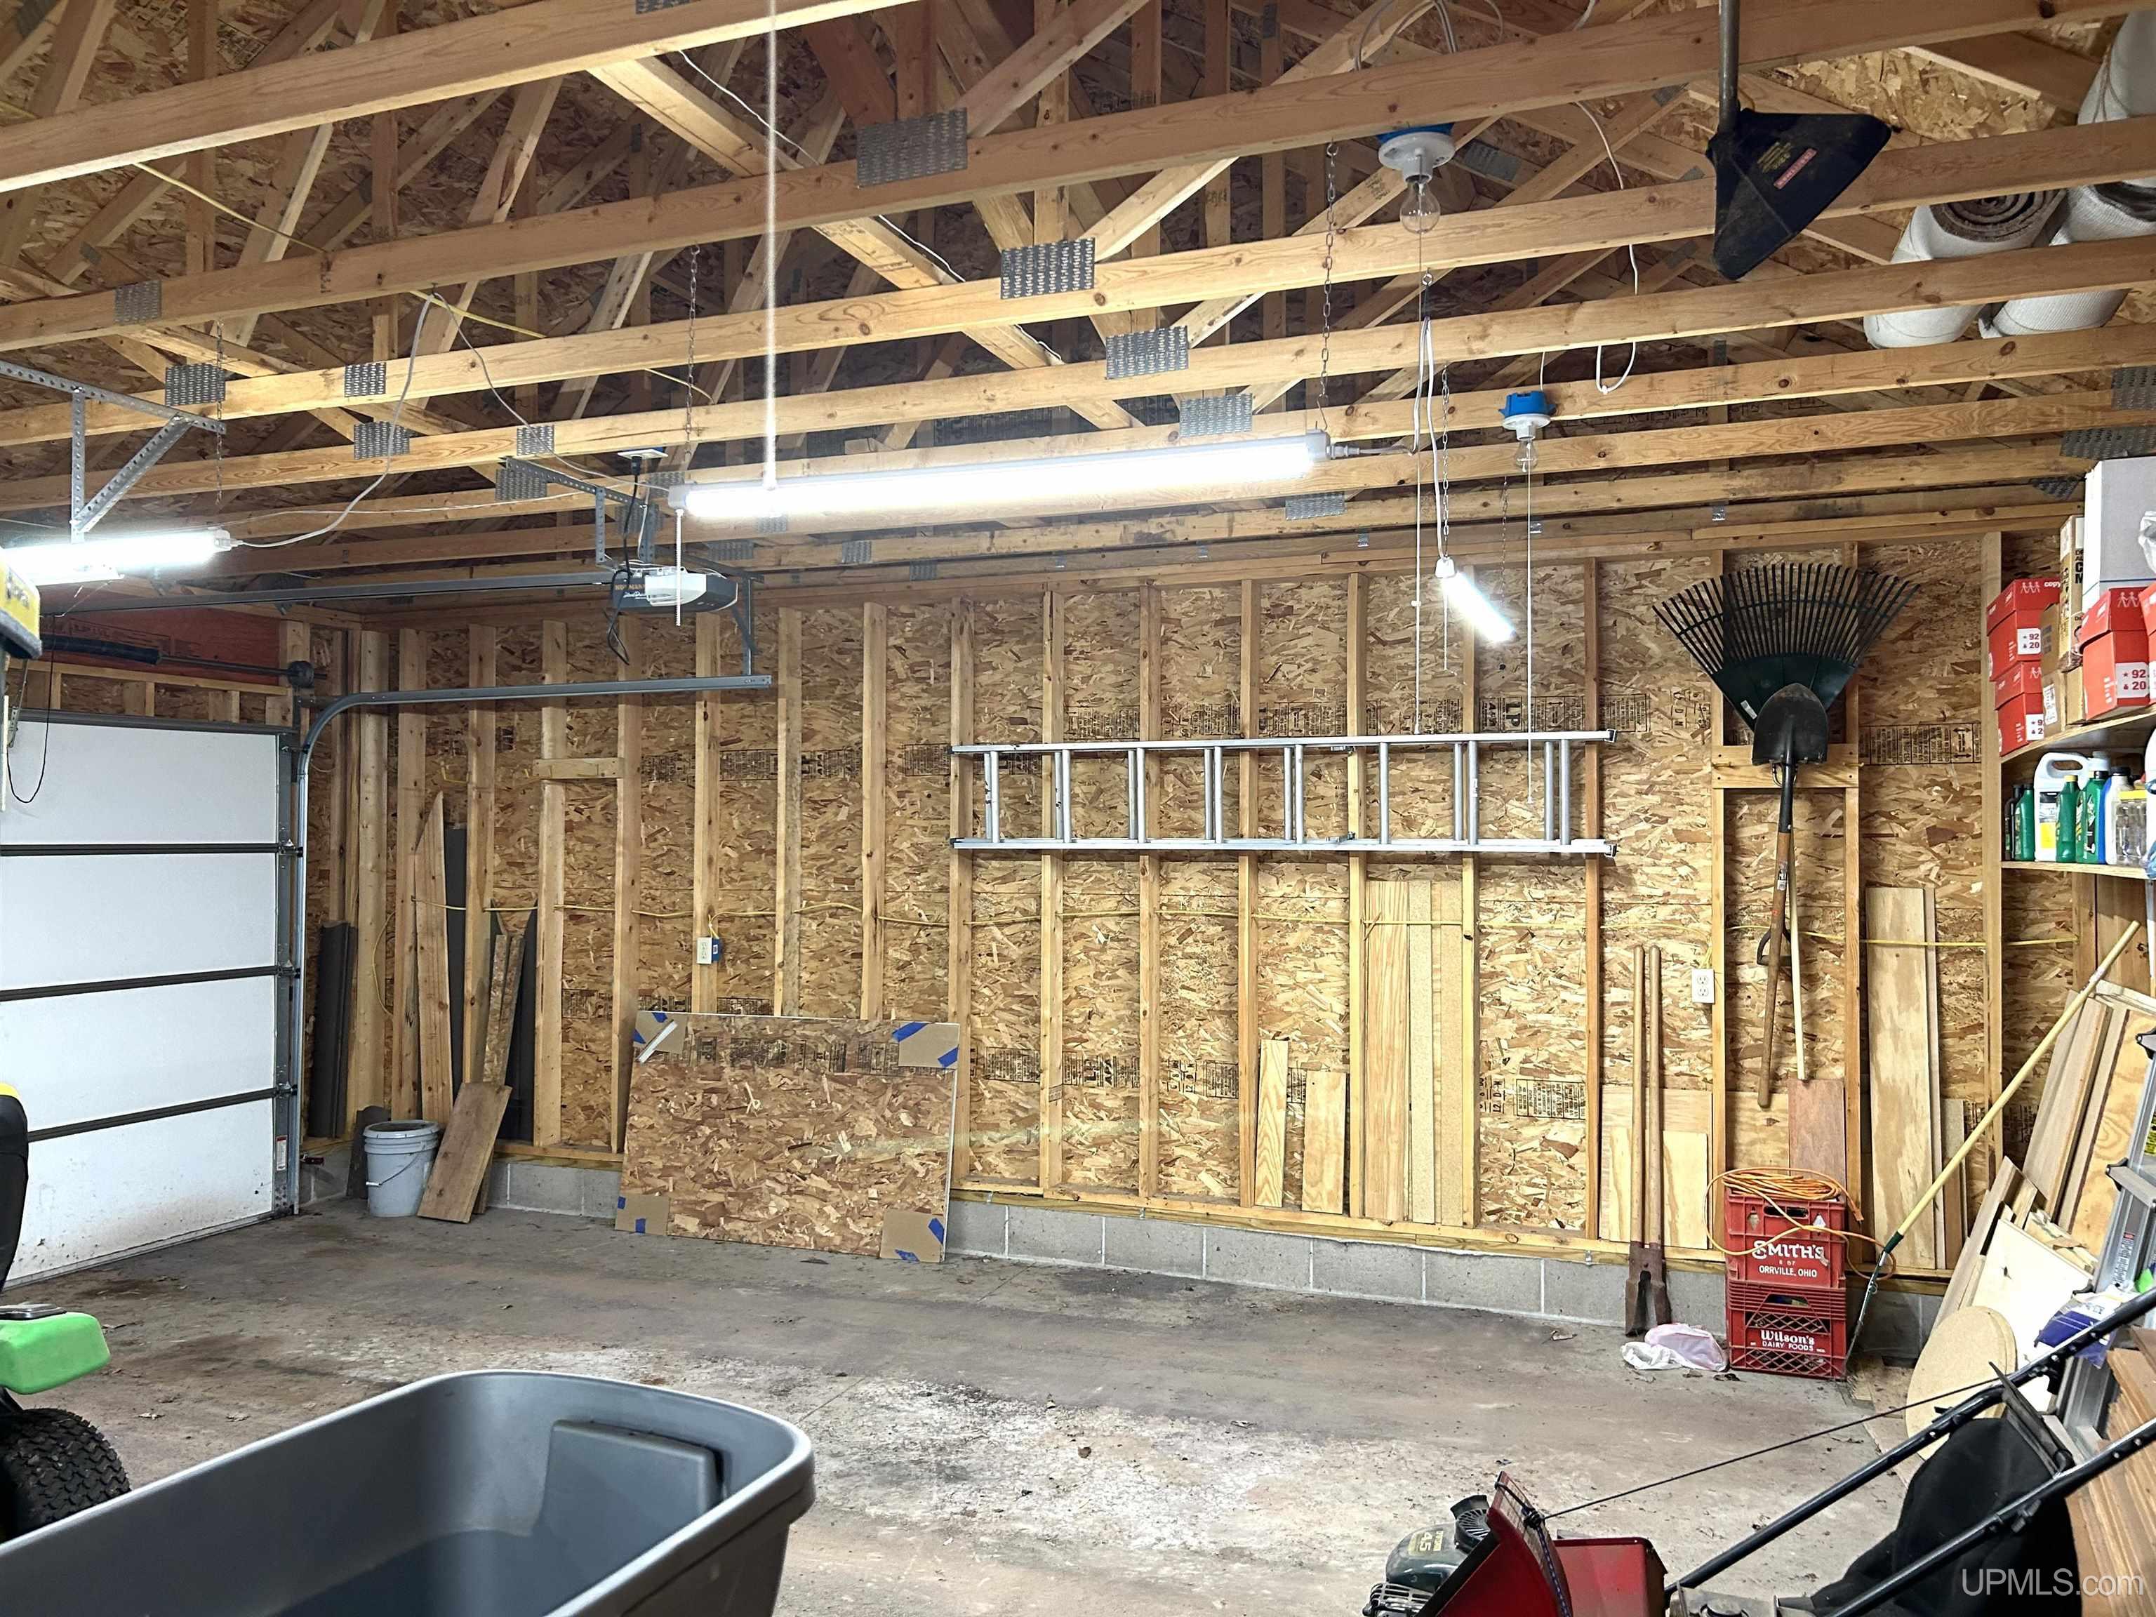
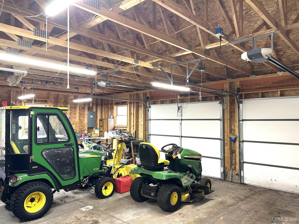
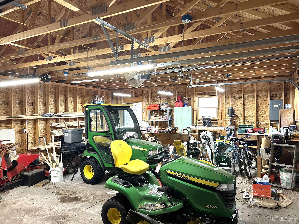
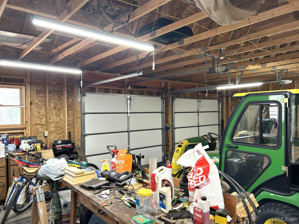
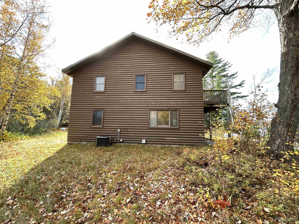
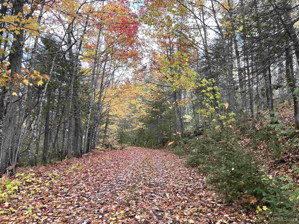
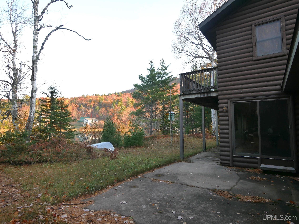
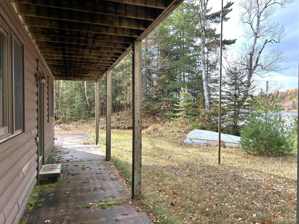
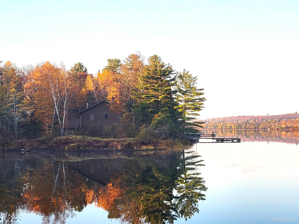
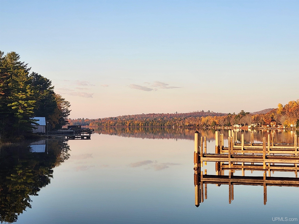
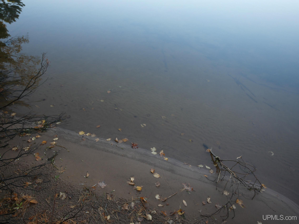
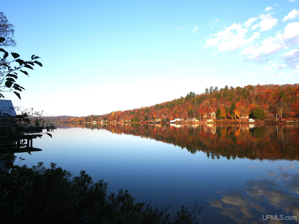
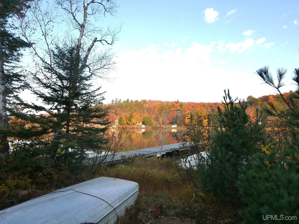
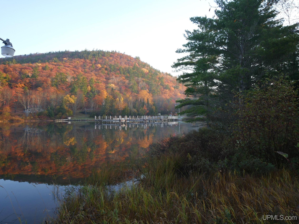
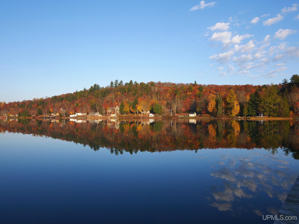
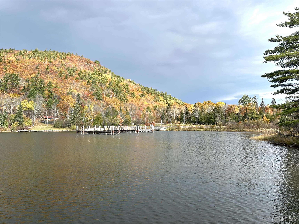
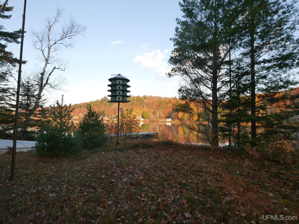
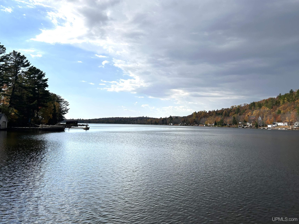
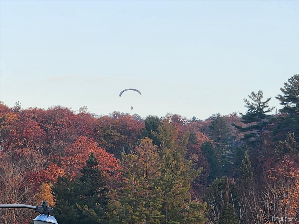
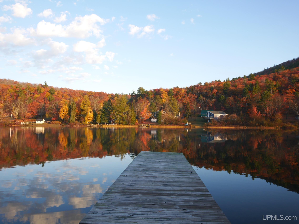
Nestled in a private, peaceful setting on Lac La Belle, this spacious two- to three-bedroom lakefront home offers year-round views of the water and Mount Bohemia. Ideal as a full-time residence or getaway, the property combines comfort, generous living space, and an exceptional location. Multiple living areas highlight the scenery, including a main living room with a charming stone fireplace and a separate sitting room with a cozy wood stove. The fireplace is original to the property and this home was built around it. Both living areas connect to the kitchen and dining areas, creating a comfortable setting for everyday living and entertaining. An additional main-level living space could serve as a bedroom (no closet). Abundant windows fill the home with natural light and frame the lake views. The primary suite offers a sleeping area, separate sitting or office space, half bath, and lakefront balcony—an inviting place for morning coffee or evening sunsets. It could also be divided into two private rooms. The second floor includes another bedroom and a full bathroom. On the main level entrance, a laundry room and workshop provide ample space for projects, storage, and outdoor gear. The personal property in the the home and garage is included making this a great opportunity to start your retreat in the Keweenaw! Personal property includes furnishings, tools, tractor, mower and more! (Personal property must be written into purchase agreement.) Outside, a large dock is ready for boating, fishing, swimming, or relaxing by the water, while a two-car garage offers storage for vehicles and recreational equipment. The property is near the public boat launch, minutes from Mount Bohemia, and convenient to recreational opportunities throughout the Keweenaw Peninsula. Lac La Belle is a beautiful inland lake that connects to Lake Superior through the Mendota Canal. Access is via a private easement from Fifth Street. Bedrooms: Two to three due to main room not having a closet and upper level room having potential to create two private bedrooms. THE VIEWS ARE AMAZING! You might even catch a view of a parasailer like in the last photo! ----NOTICE: Information is believed accurate but not guaranteed. Buyers must inspect & verify all property details. Buyers accept all risks of inaccuracies, including but not limited to, acreage, lot size/location, square footage, & utility availability/costs. Real estate taxes will be reassessed & may change significantly after sale; do not assume your tax bills will match the seller’s. Taxes are not zero. GIS, apps and plat book pages/maps are not surveys. Audio/video recording may occur on the property; entry implies consent to recording. Buyer pre-approval and/or proof of funds documentation to be provided upon request.---OFFERS: Please allow 72 hours for a response. Seller may set or change offer deadlines at any time with or without notice.

Location

SCHOOL DISTRICT

Grant Township Schools

COUNTY

Keweenaw

WATERFRONT

Yes

PROPERTY TAX AREA

Grant Twp (42006)

ROAD ACCESS

Private Road, Private no association

WATER FEATURES

Lake Frontage, Waterfront, Interior Lake

LEGAL DESCRIPTION

LOT 26 & IMPS VILLAGE OF MENDOTA AS SURVEY BY LAKE SUPERIOR LAND COMPANY S32 T58N R29W.-----Metes and bounds full description in associated docs.

Residential Details

BEDROOMS

3.00

BATHROOMS

3.00

SQ. FT. (FINISHED)

2533.00

ACRES (APPROX.)

0.79

LOT DIMENSIONS

156x280x140x210+/-

YEAR BUILT (APPROX.)

2008

STYLE

Traditional

Room Sizes

BEDROOM 1

12x34

BEDROOM 2

13x15

BEDROOM 3

13x15

BEDROOM 4

x

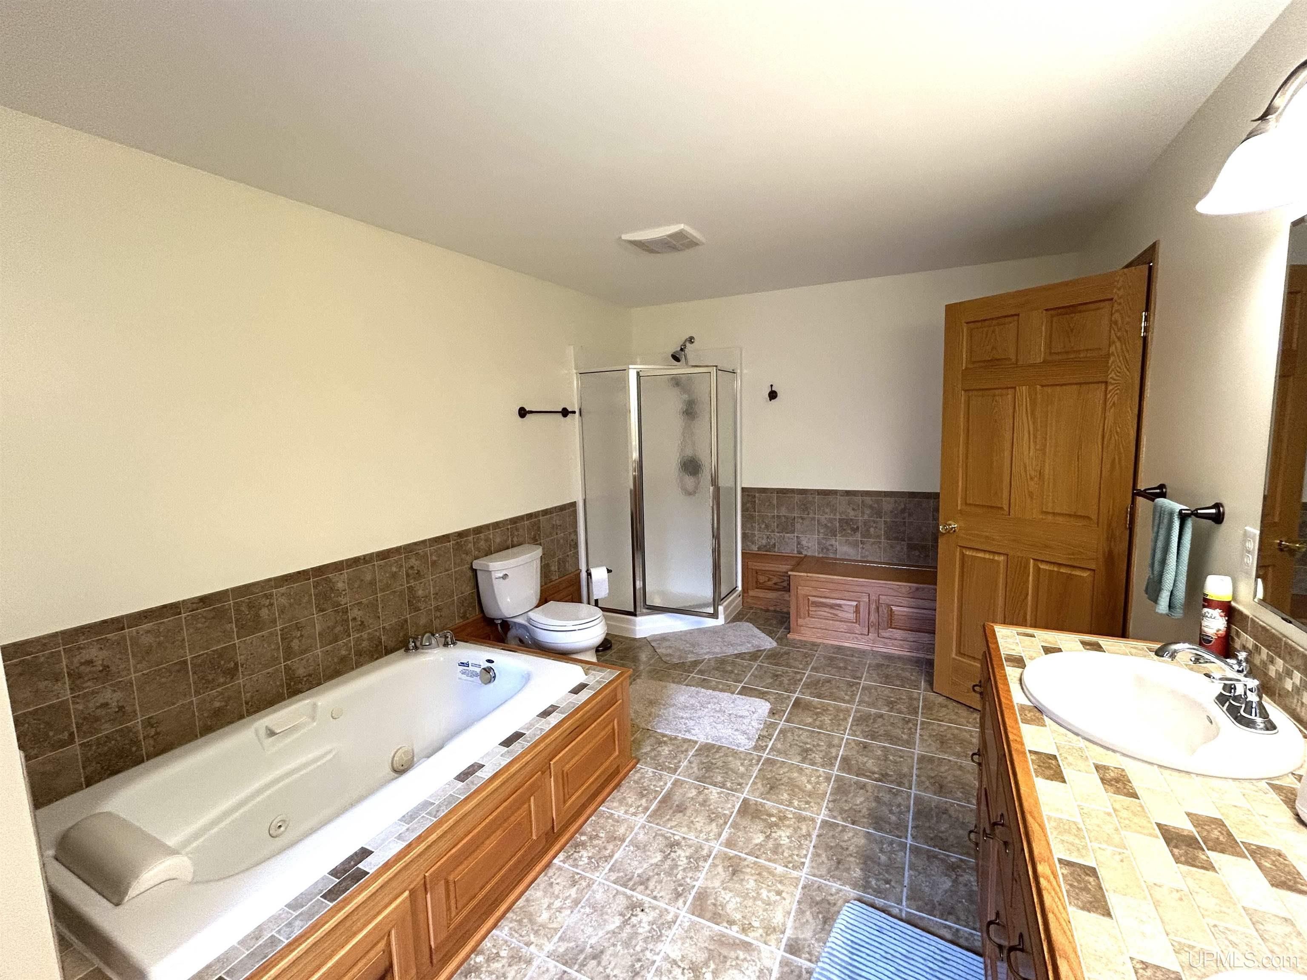
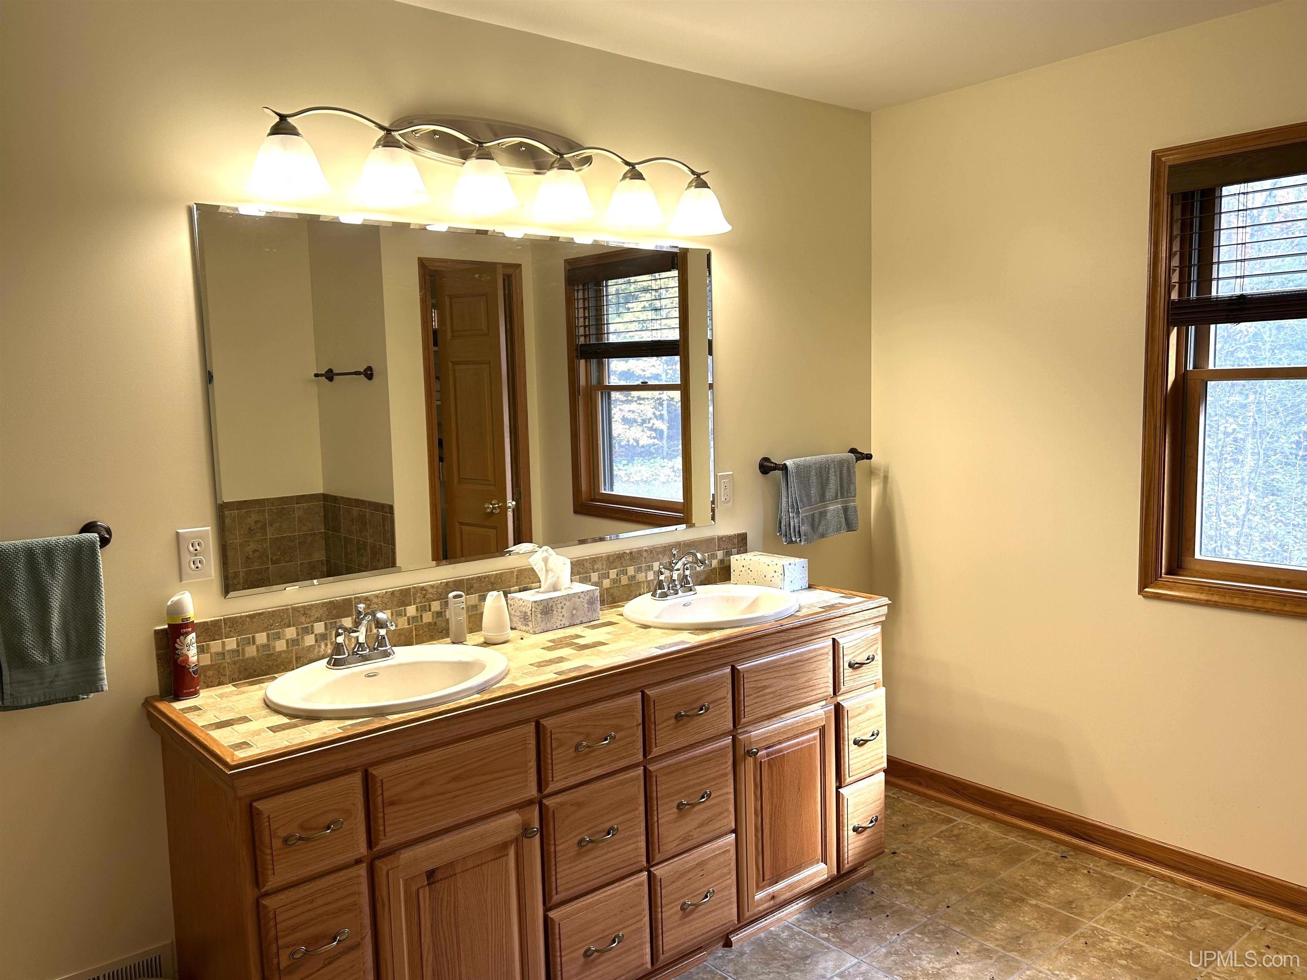
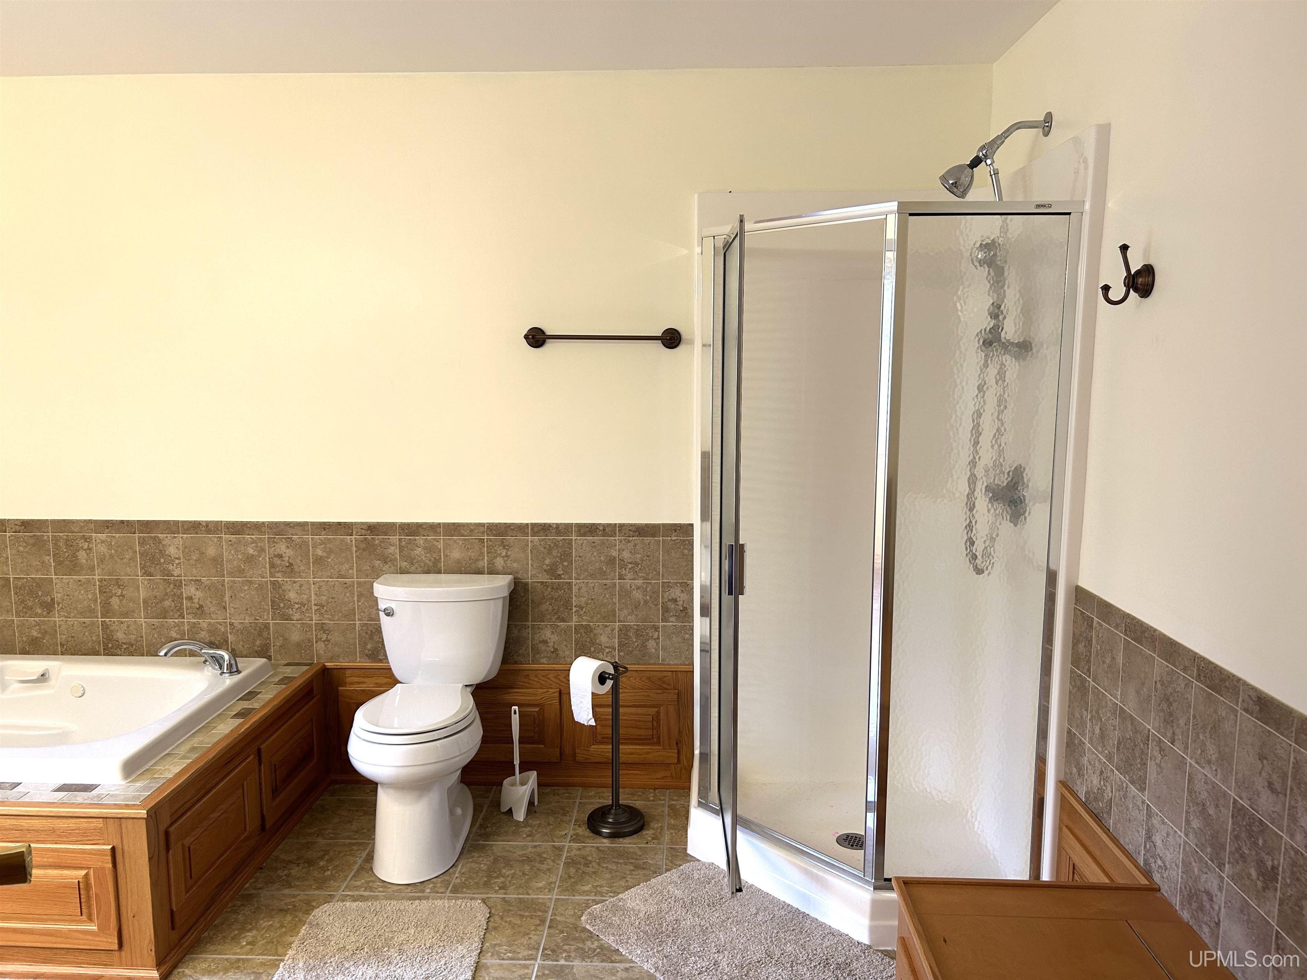
BATHROOM 1

9x15

BATHROOM 2

x

BATHROOM 3

x

BATHROOM 4

x

LIVING ROOM

17x20

FAMILY ROOM

10x23

DINING ROOM

12x14

DINING AREA

x

KITCHEN

9x11

UTILITY/LAUNDRY

5x8

OFFICE

x

BASEMENT

No

Utilities

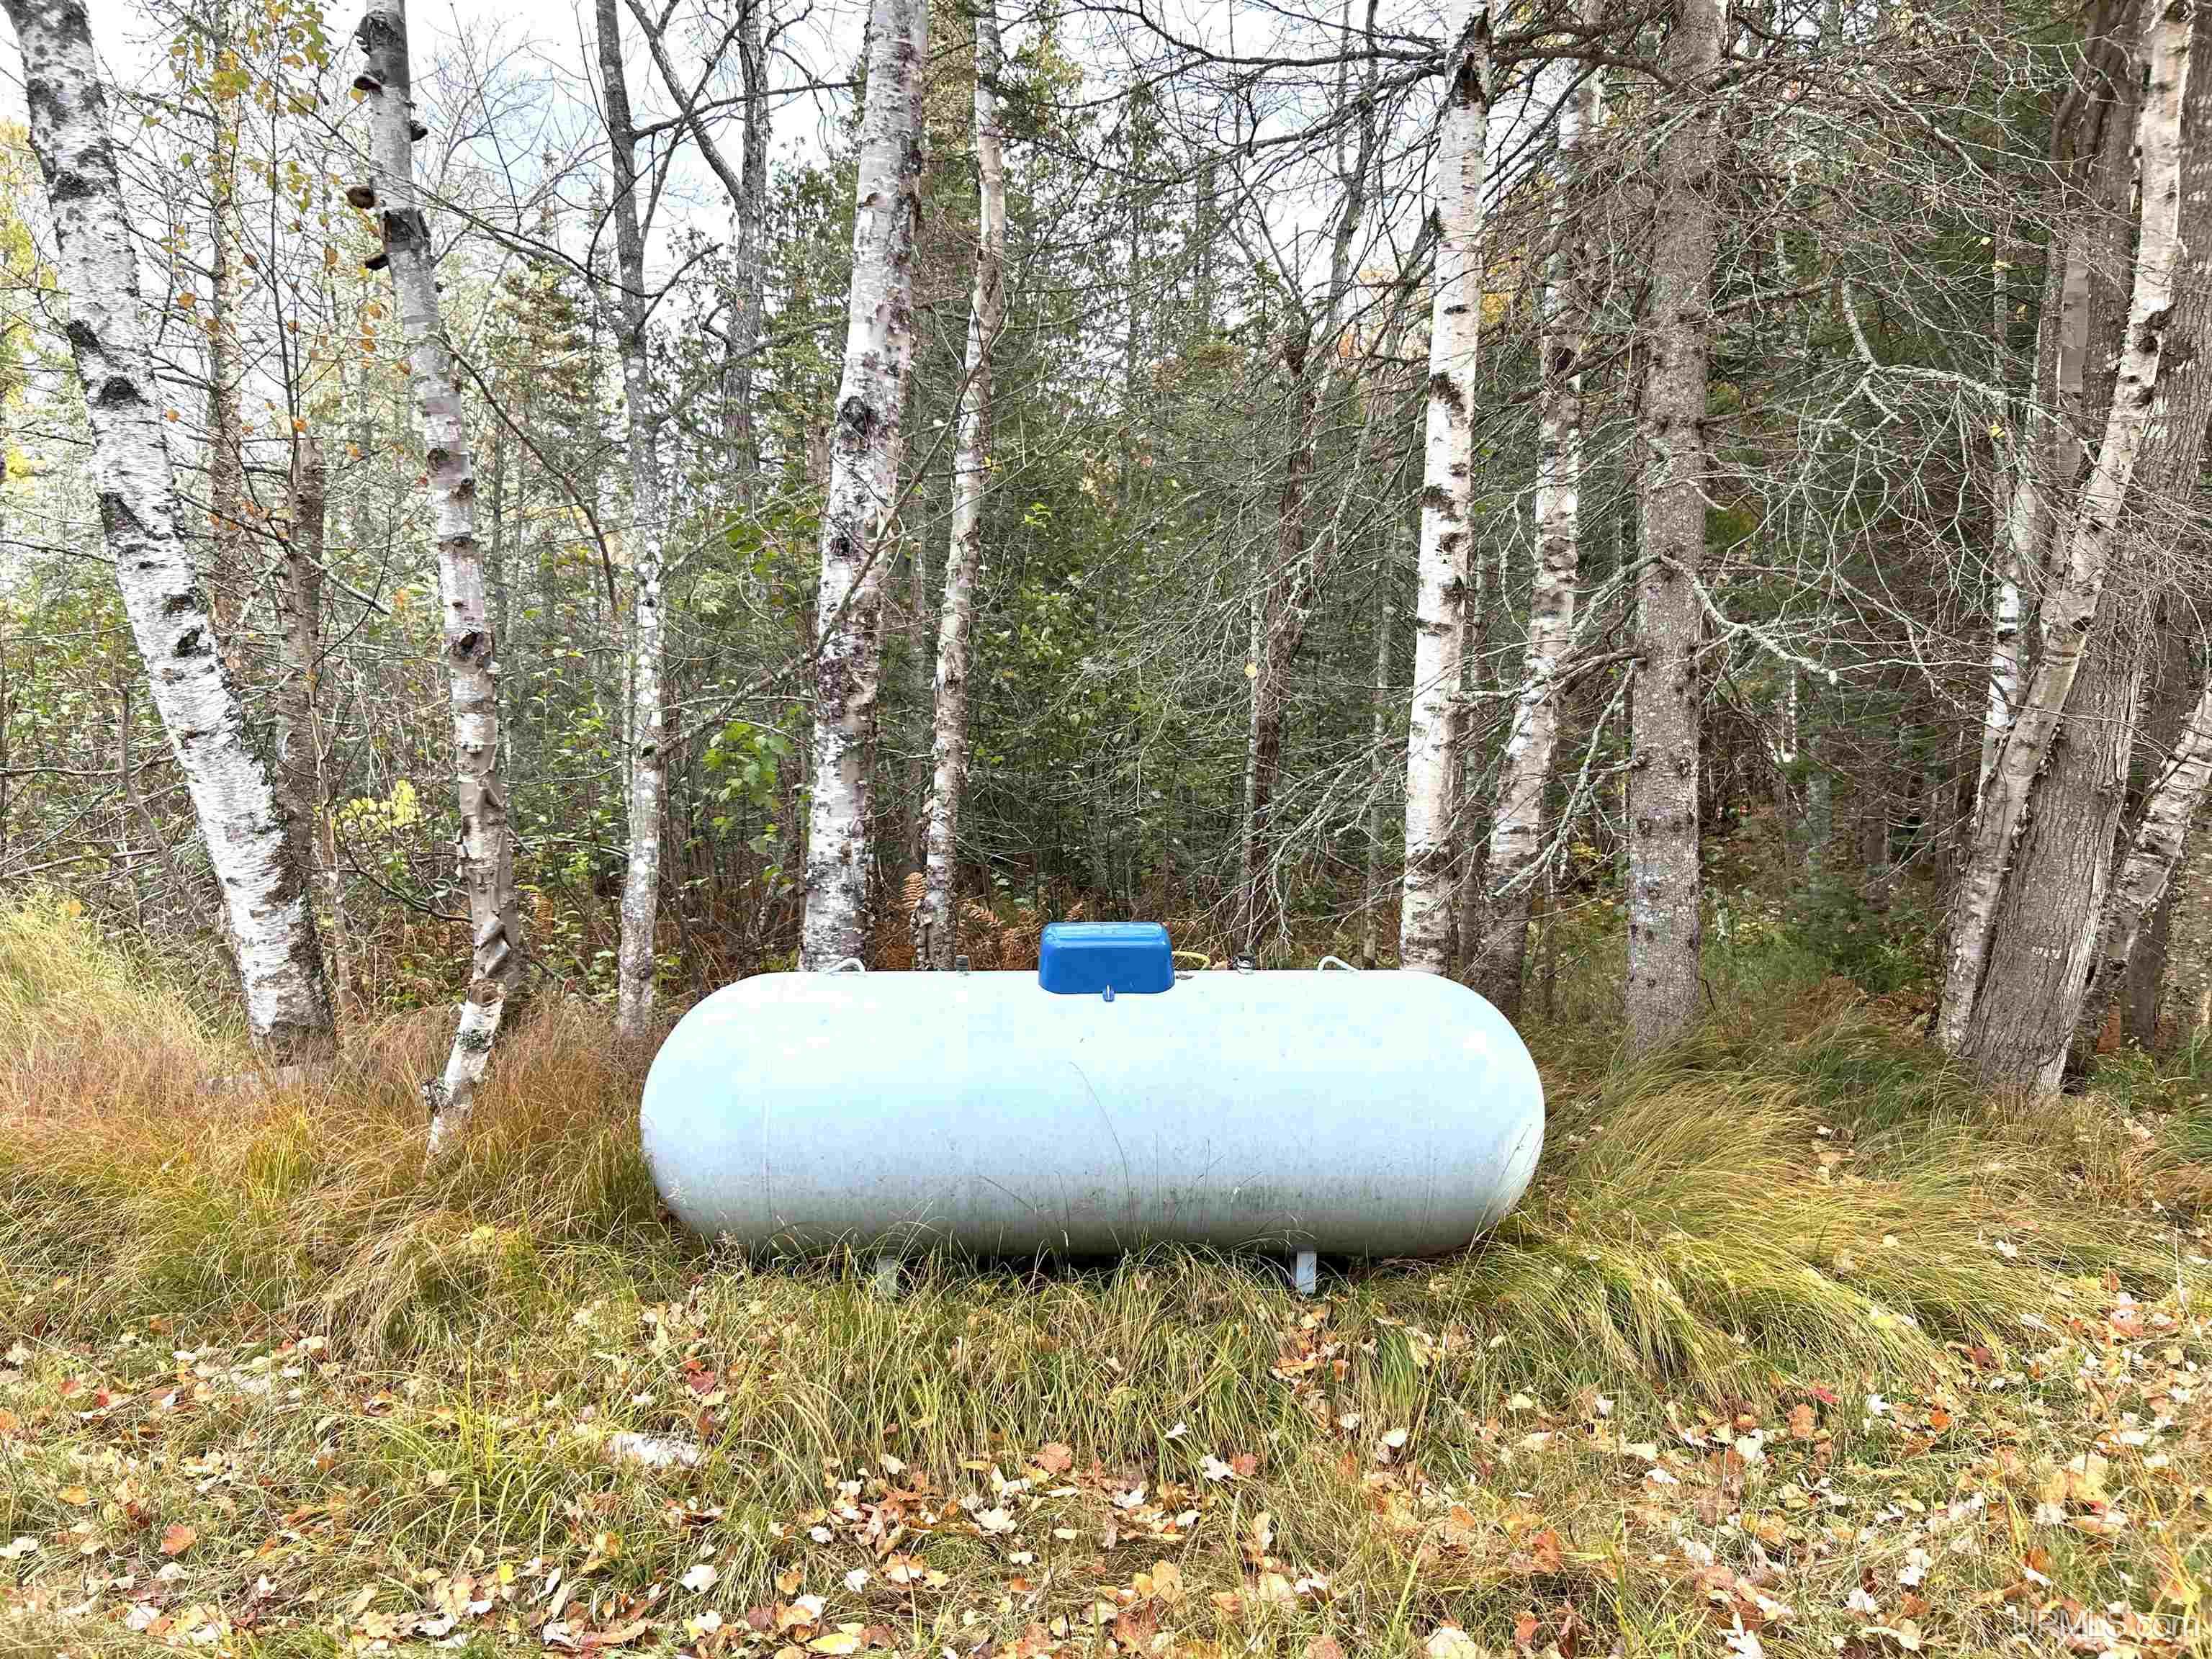
HEATING

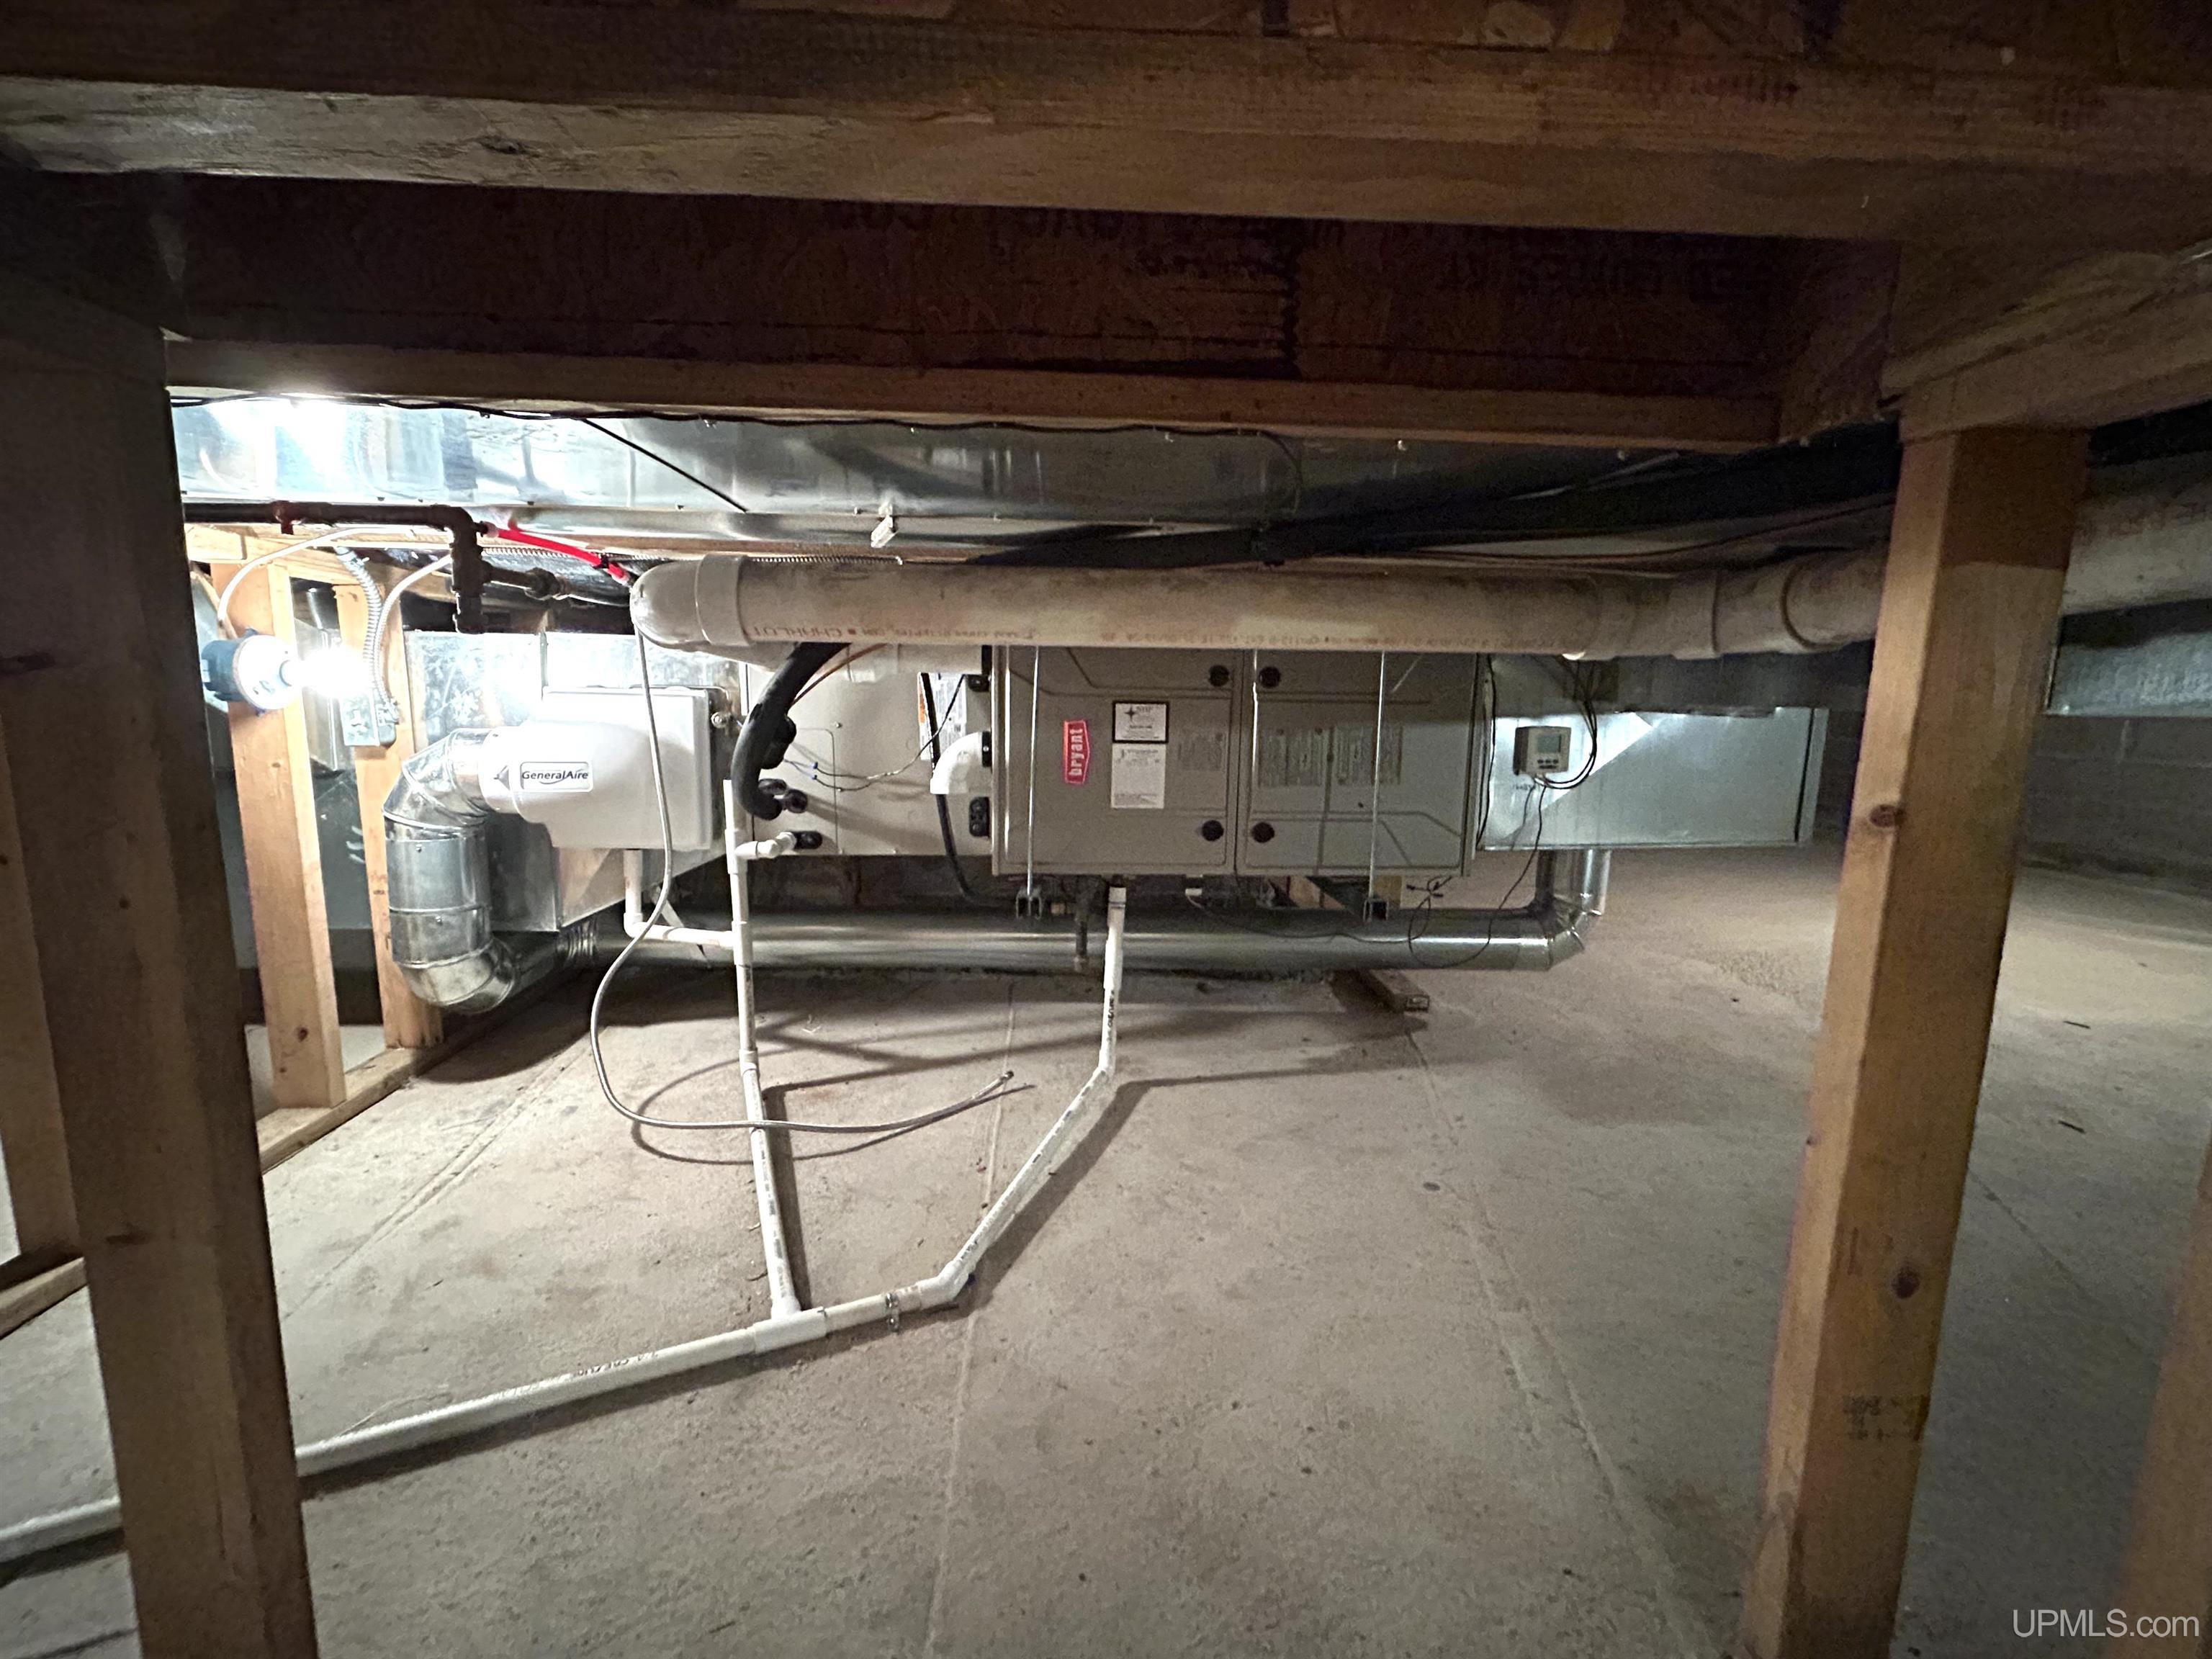
LP/Propane Gas: Forced Air

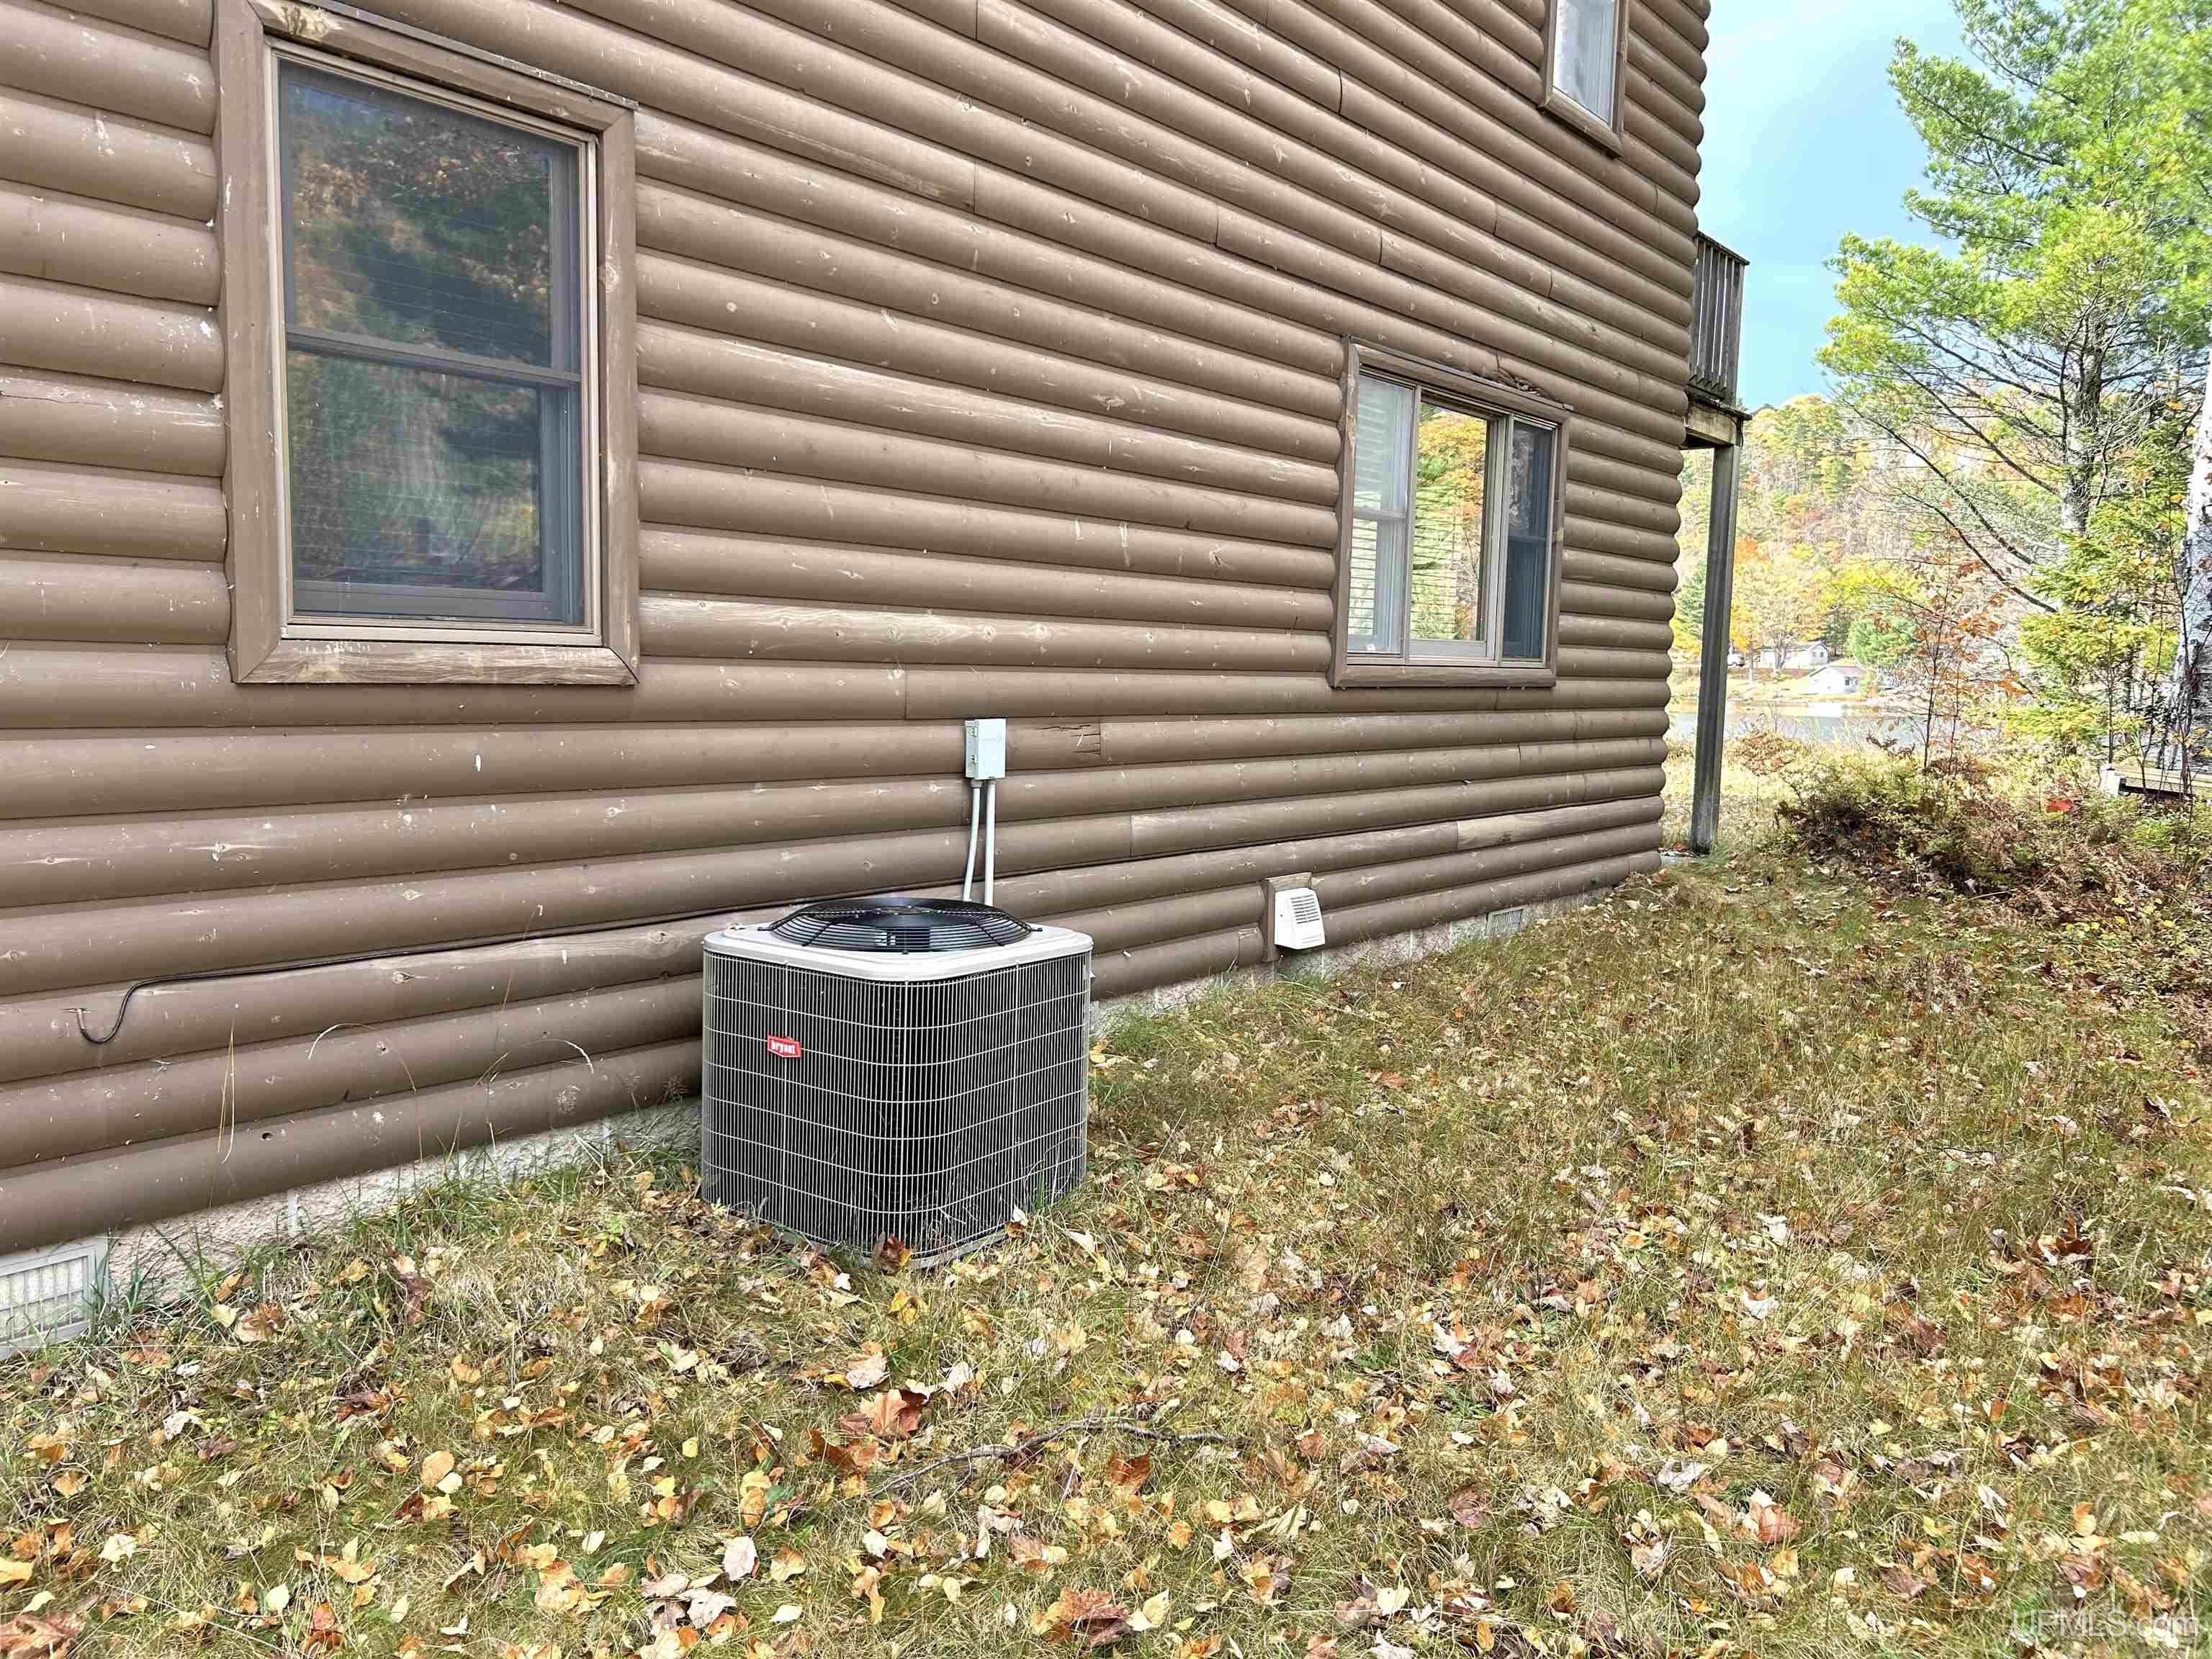
AIR CONDITIONING

Central A/C

SEWER

Septic

WATER

Private Well

Building & Construction

EXTERIOR CONSTRUCTION

Wood

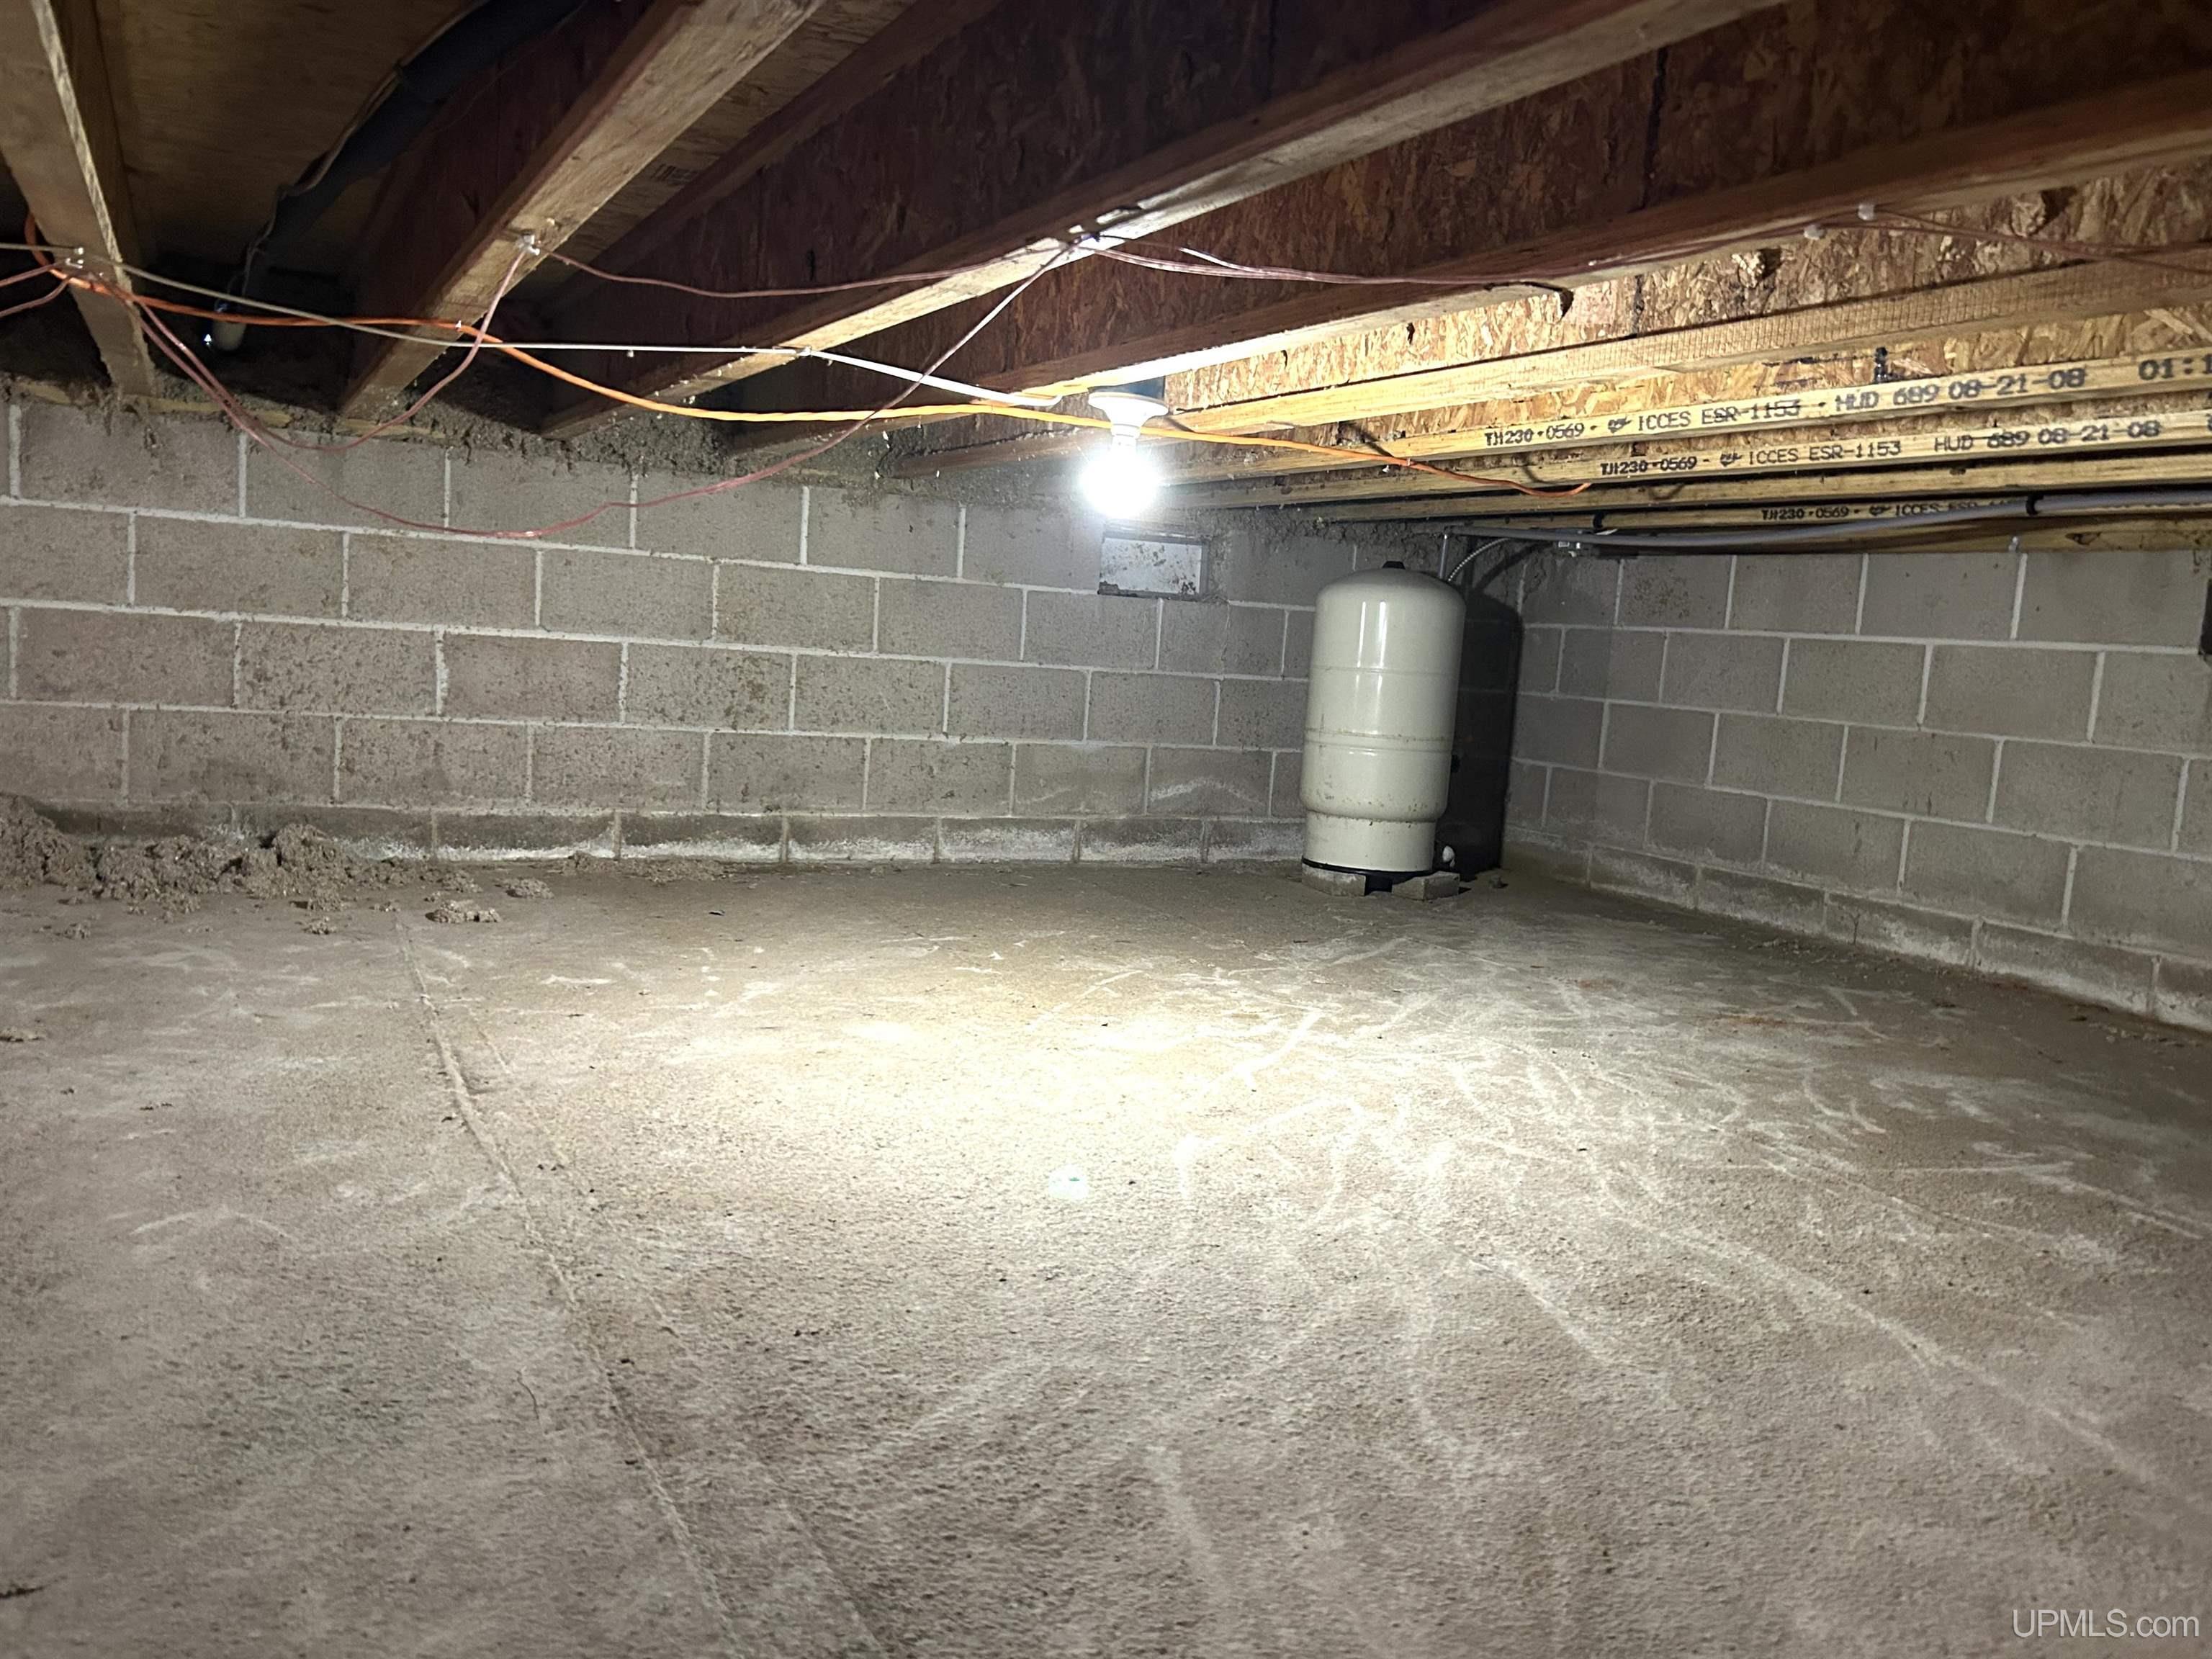
FOUNDATION

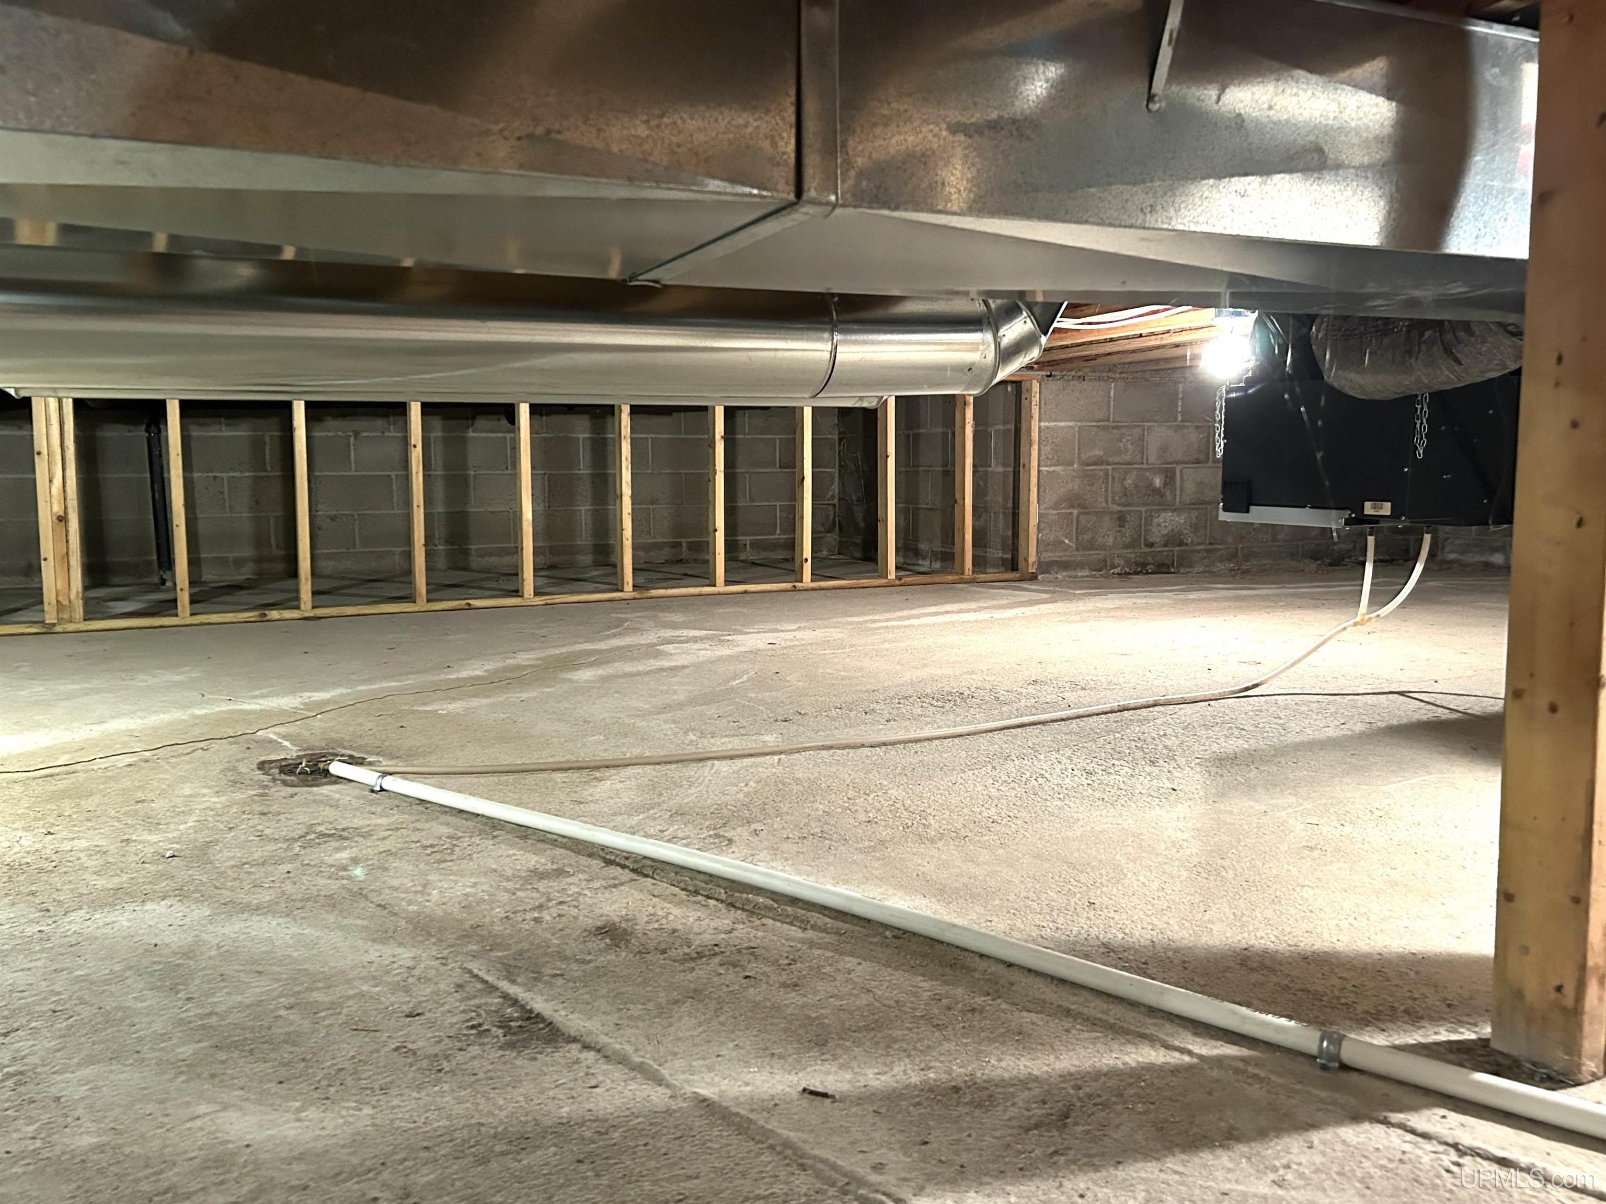
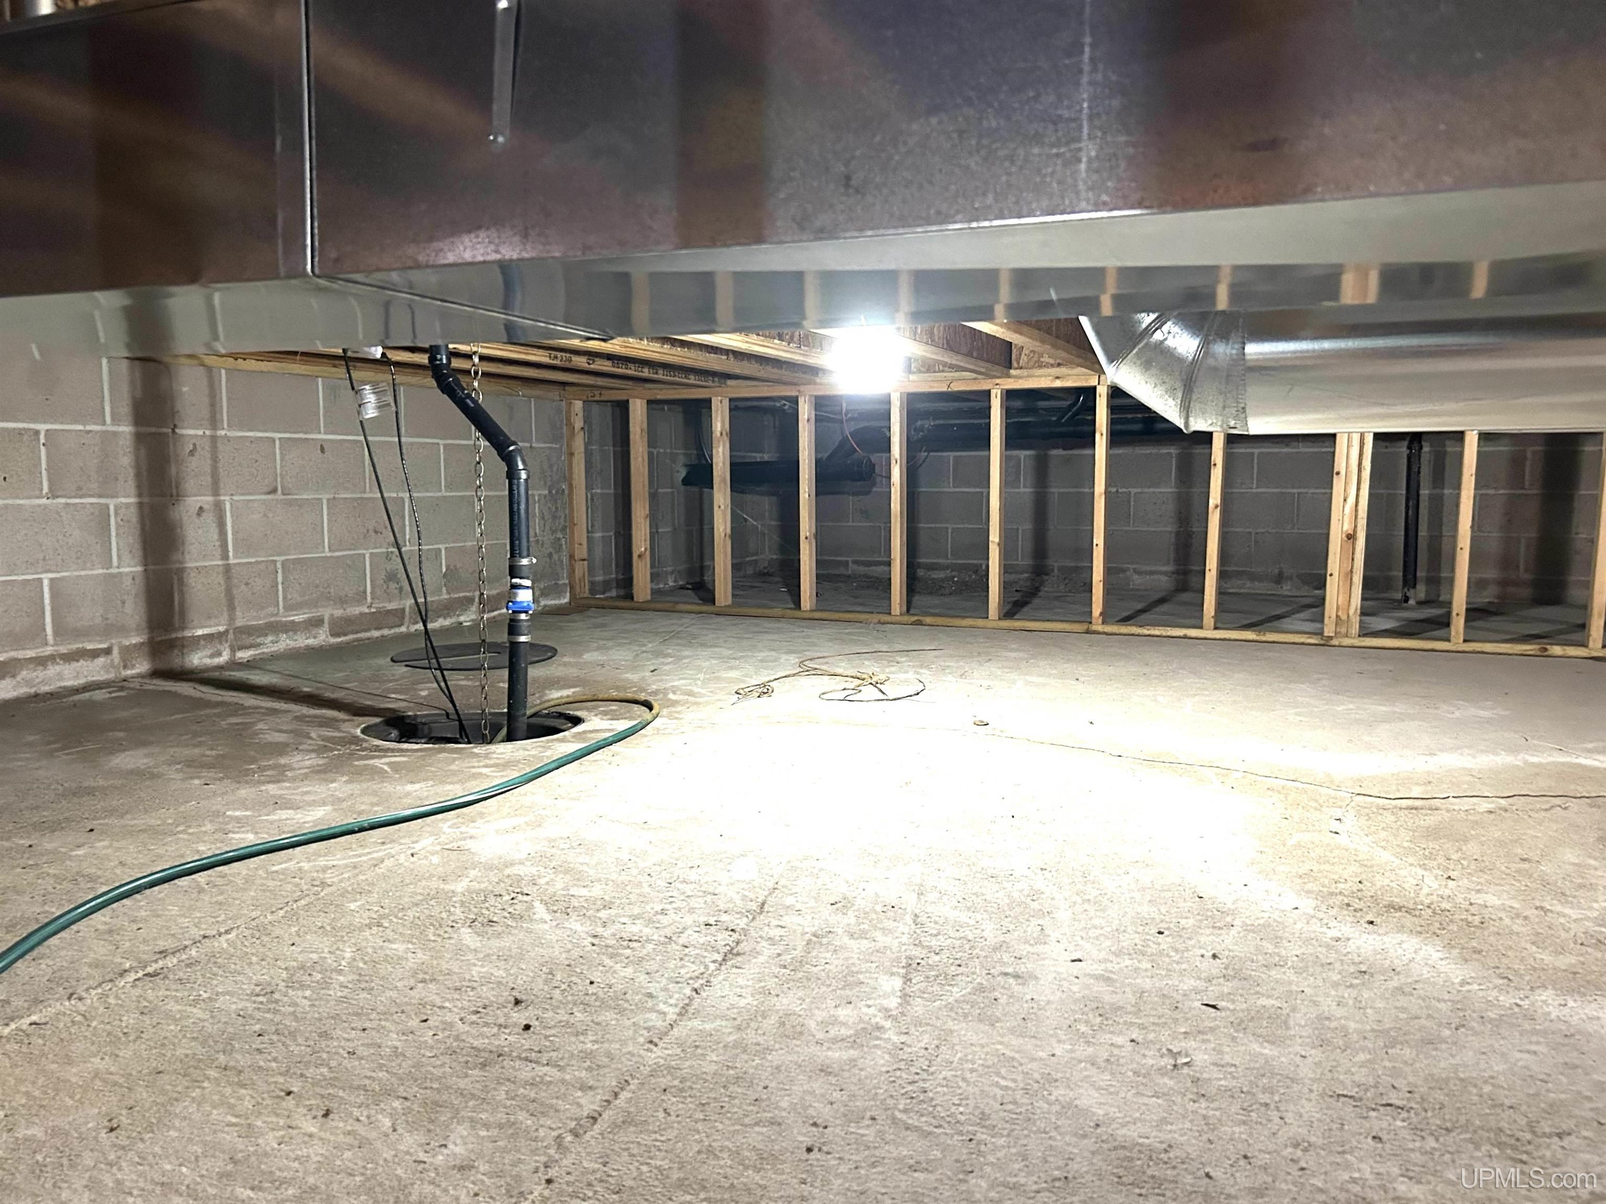
Crawl

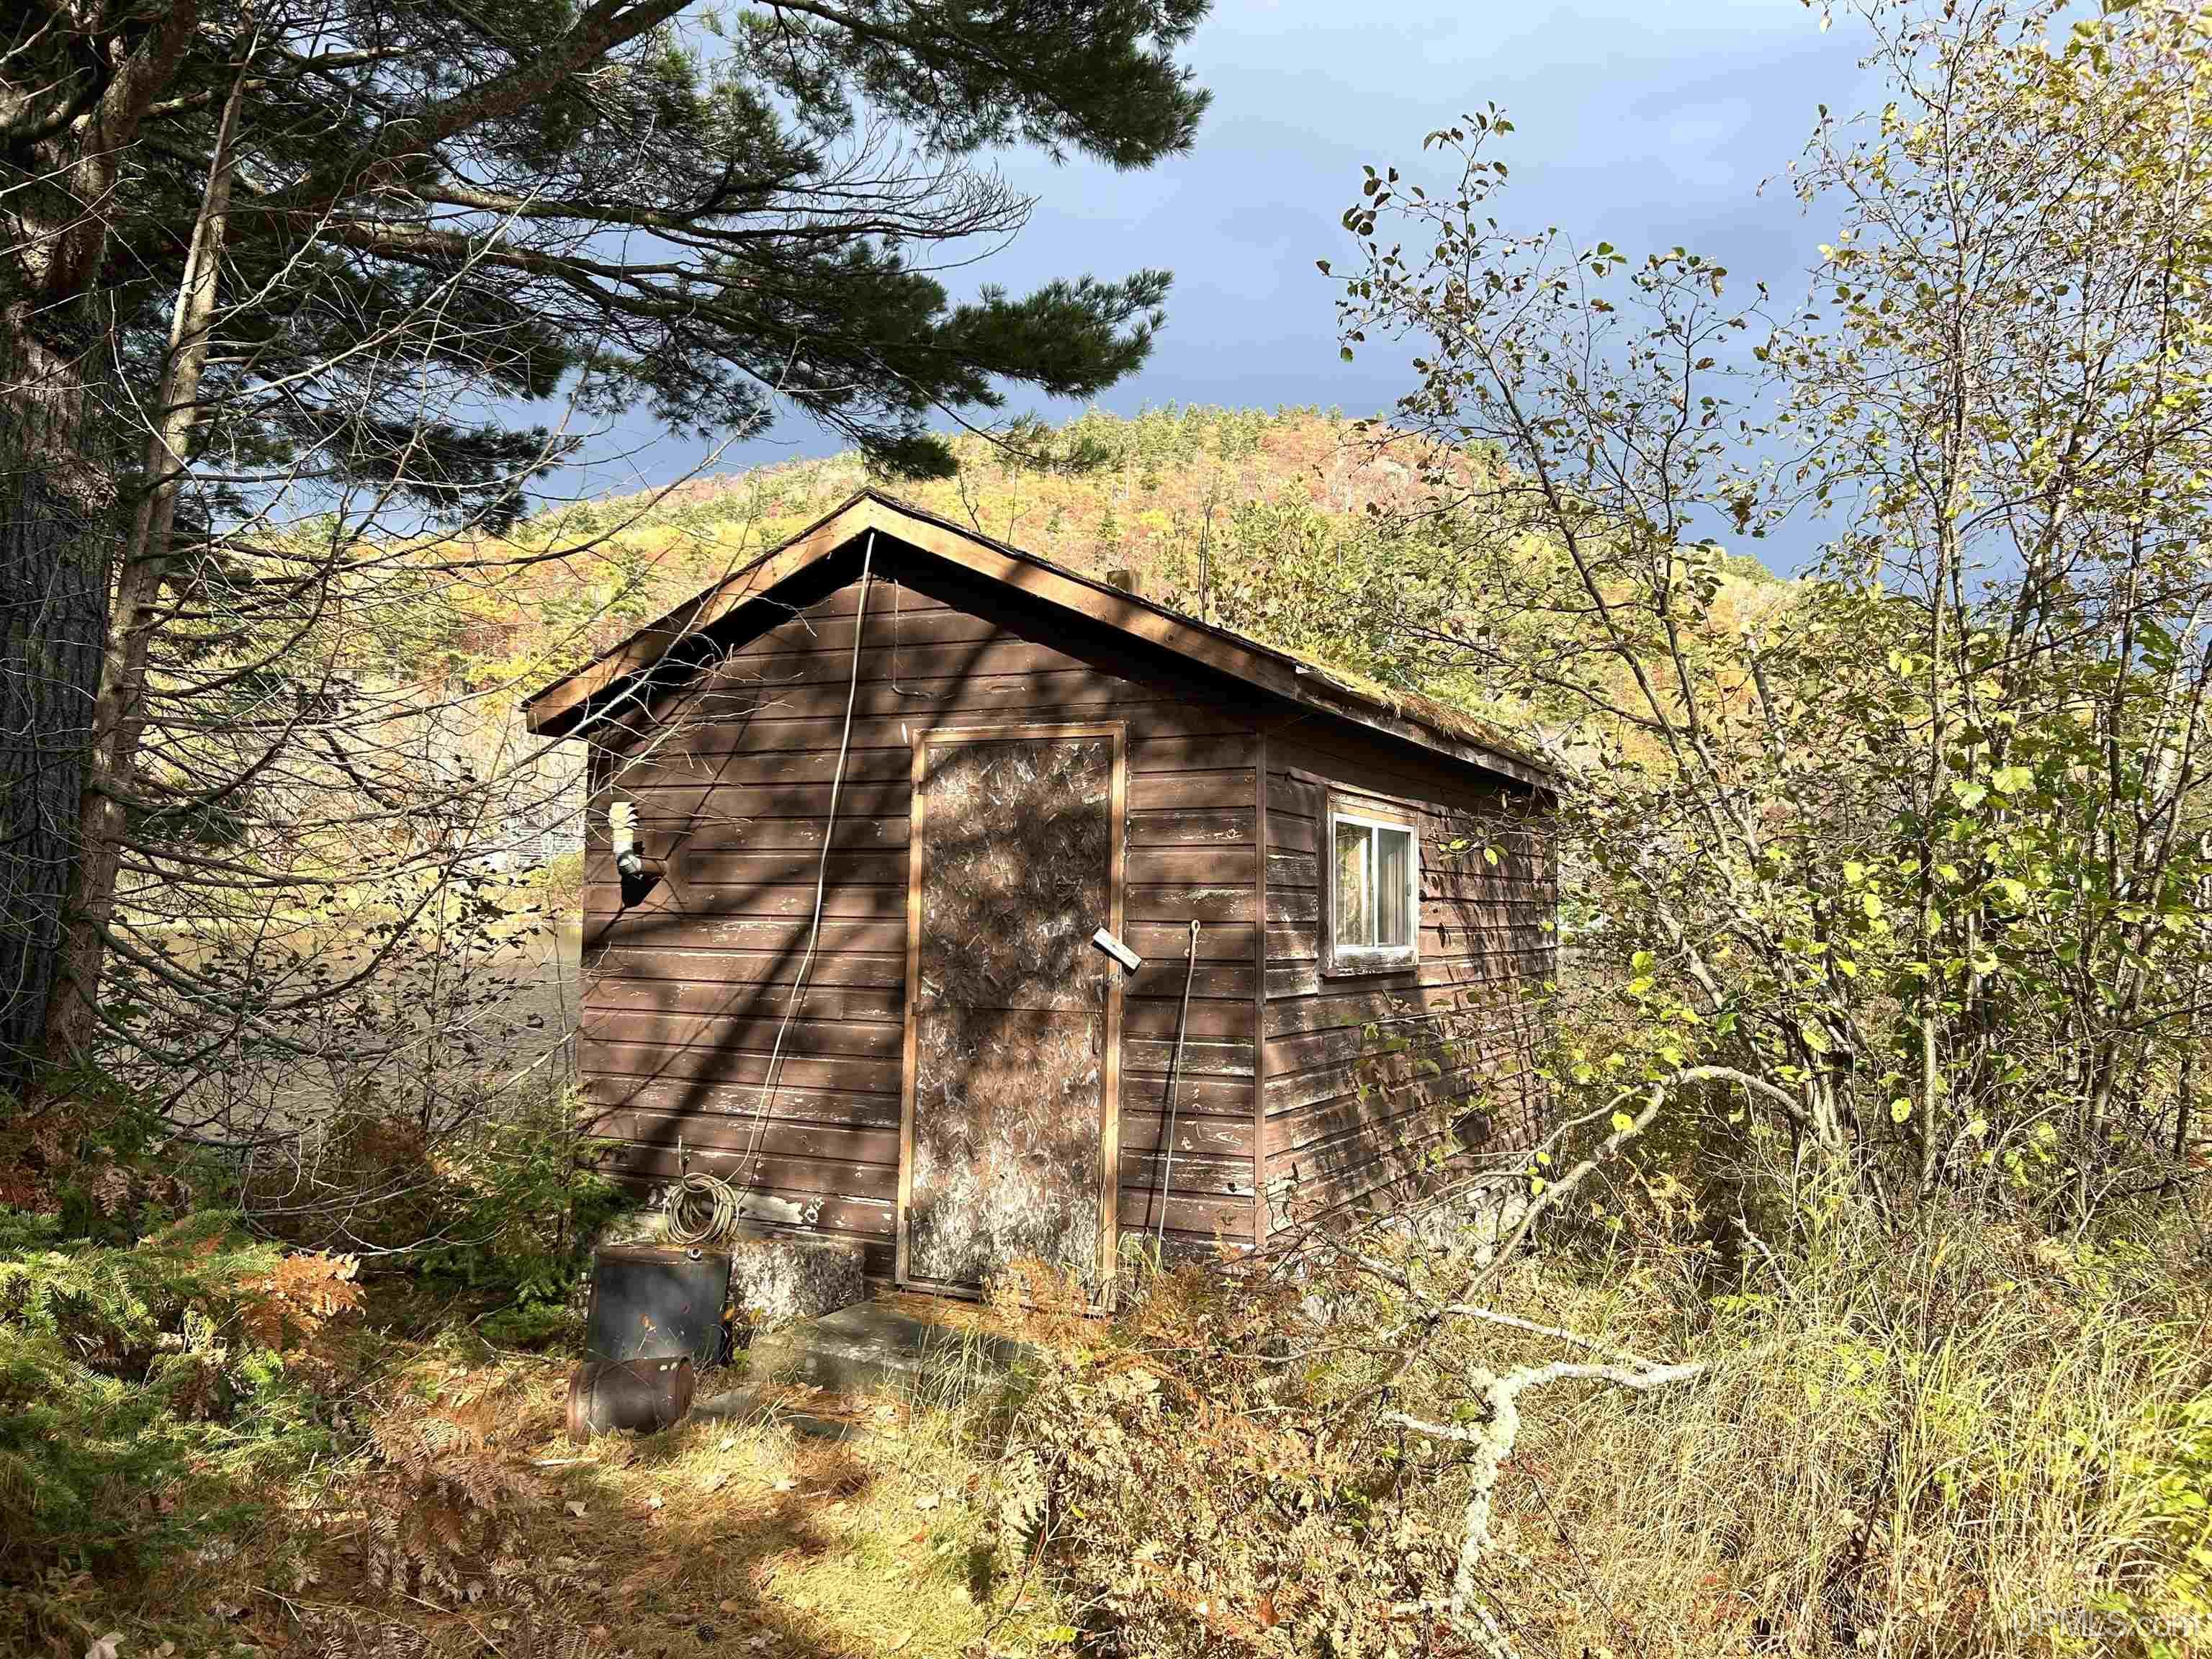
OUT BUILDINGS

None (OtherStructures)

FIREPLACE

Wood Burning

GARAGE

Detached Garage, Electric in Garage, Gar Door Opener

EXTERIOR FEATURES

Exterior Balcony

INTERIOR FEATURES

Sump Pump

FEATURED ROOMS

Listing Details

LISTING OFFICE

Century 21 Affiliated

LISTING AGENT

Lasanen, Darren

Request Information


Contact Preference

Any   Phone   Email

Questions/Comments

Loan Calculator

Amount of Loan (Numbers only)

Interest Rate

Repayment Period (Years)

Monthly Payment