

Search The MLS

46590 US41 Highway

Houghton, MI 49931

$1,745,000

MLS# 50226004

LISTING STATUS

Active

+ VIEW MORE PHOTOS

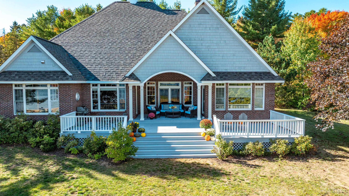
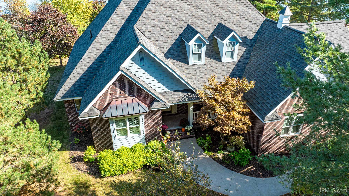
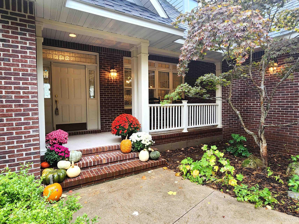
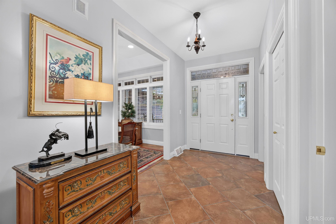
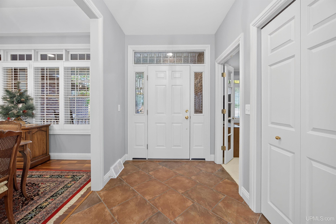
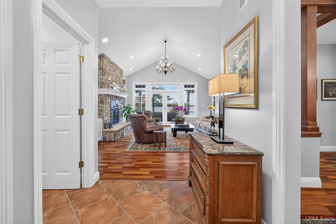
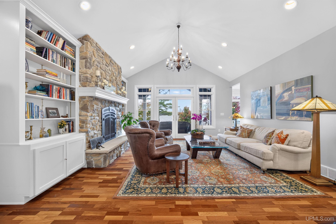
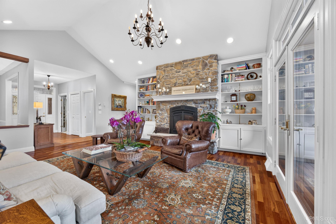
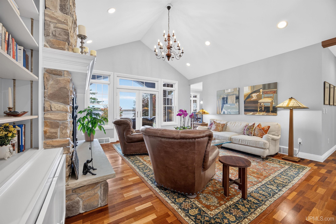
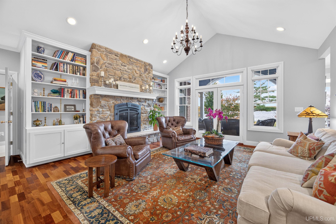
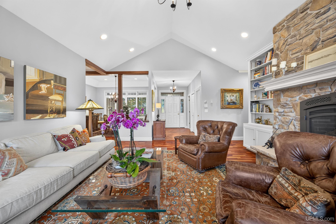
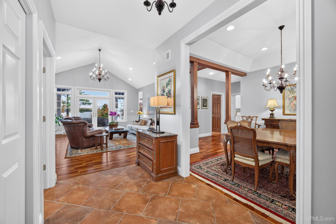
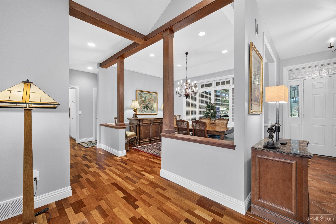
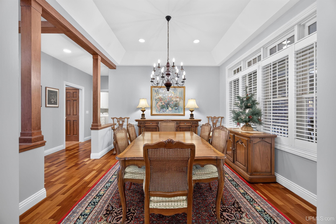
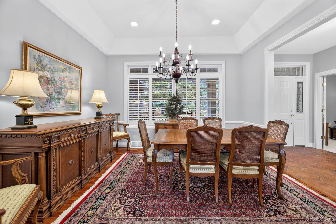
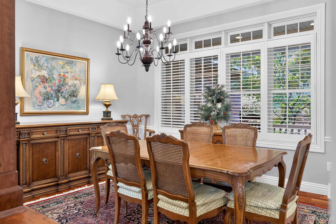
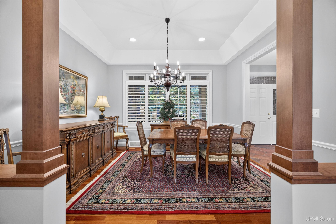
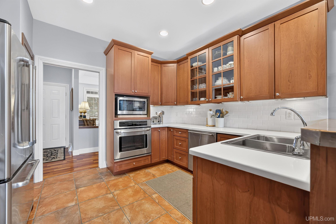
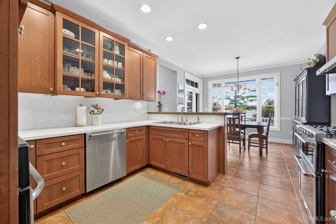
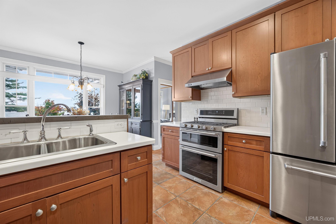
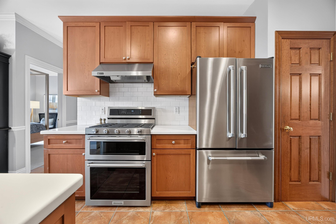
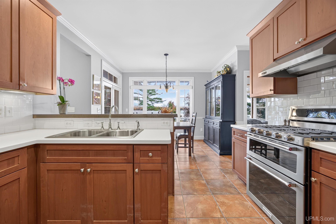
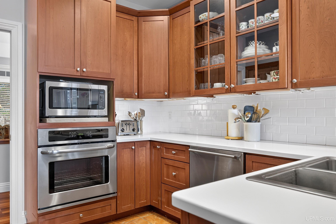
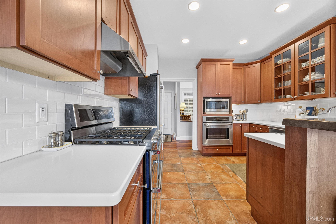
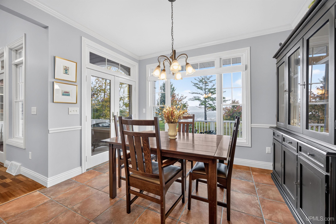
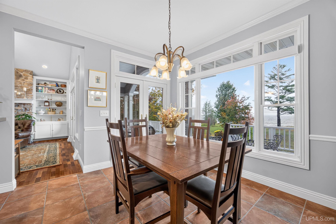
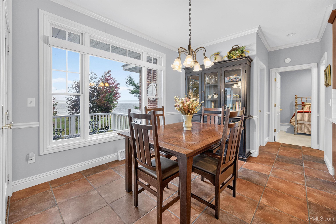
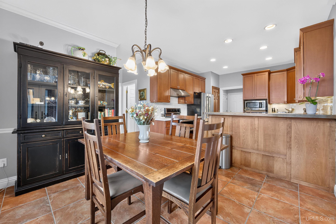
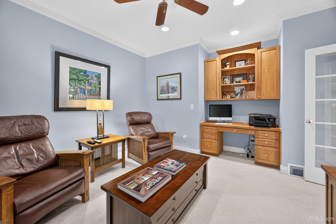
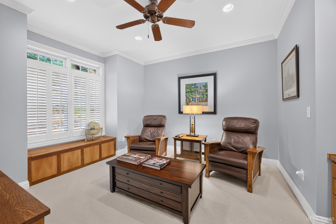
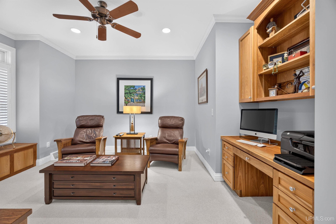
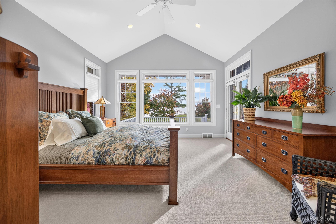
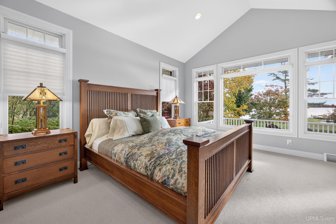
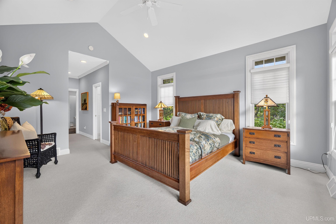
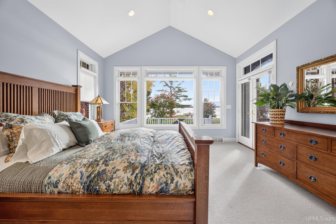
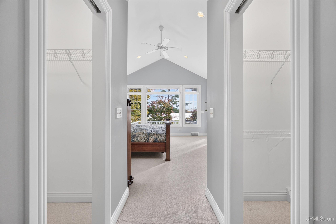
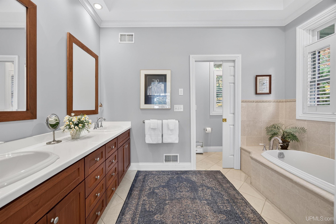
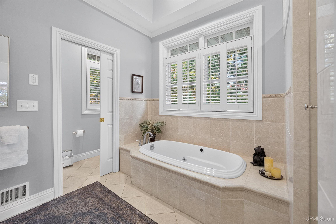
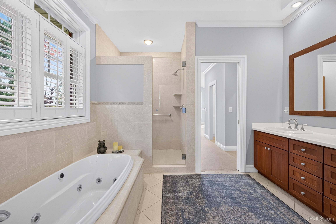
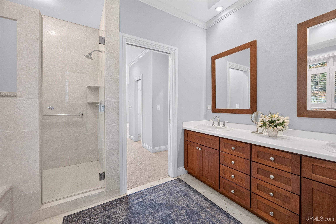
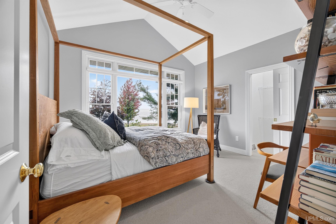
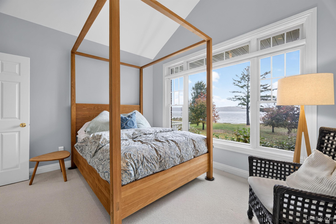
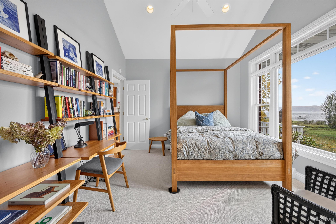
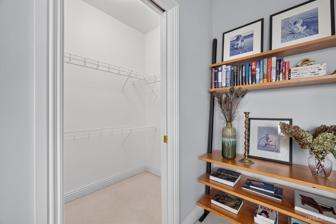
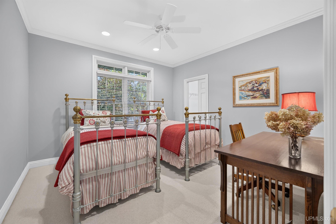
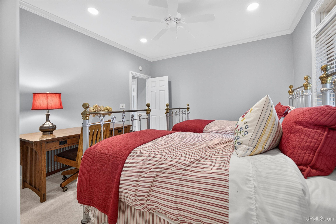
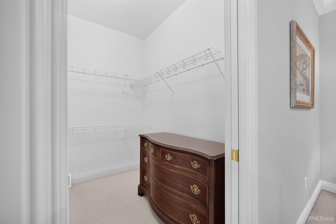
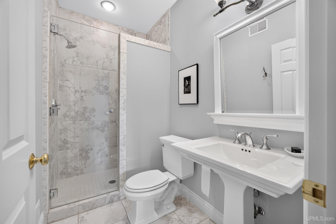
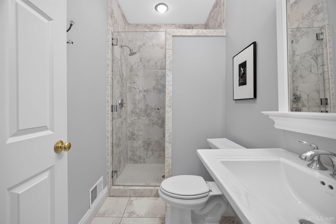
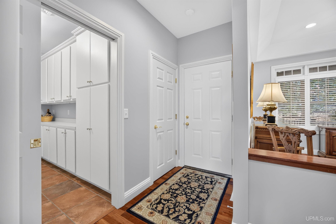
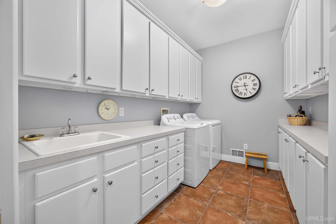
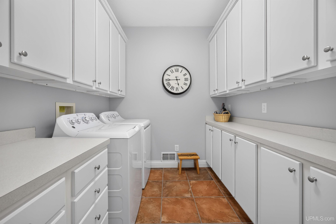
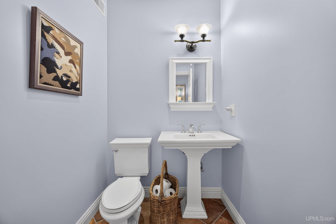
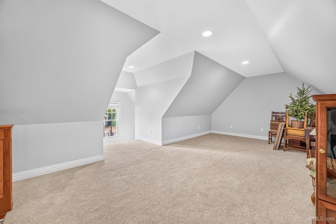
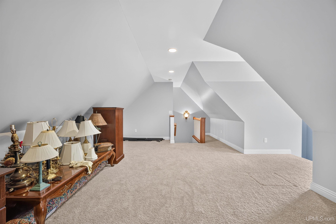
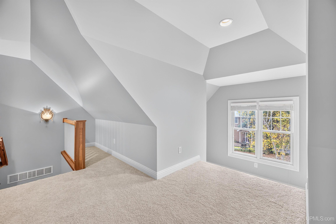
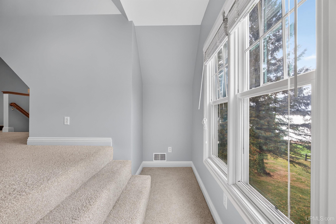
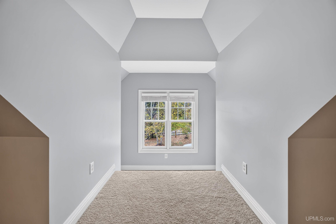
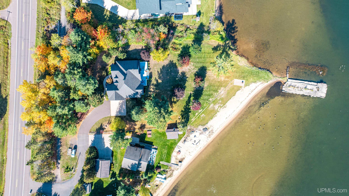
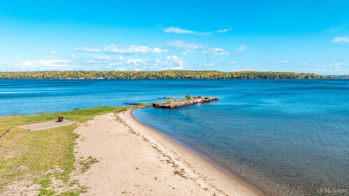
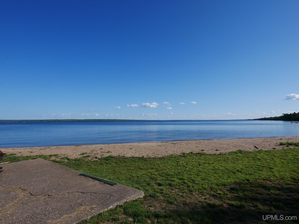
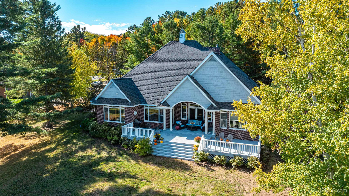
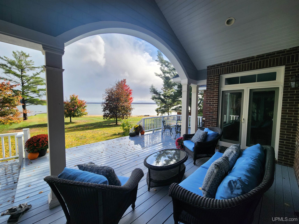
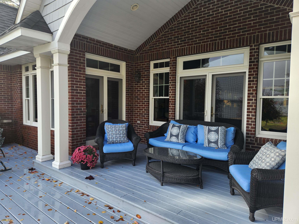
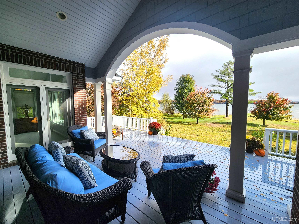
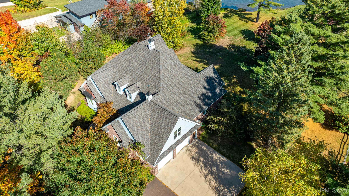
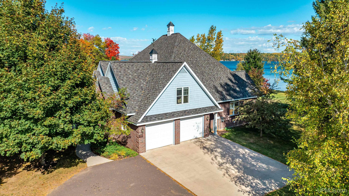
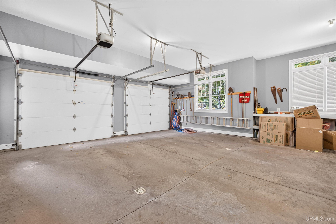
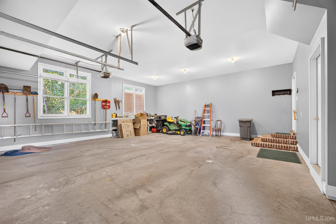
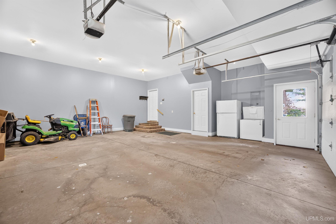
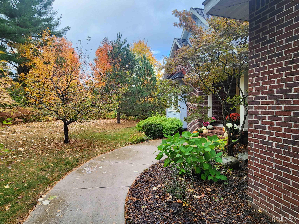
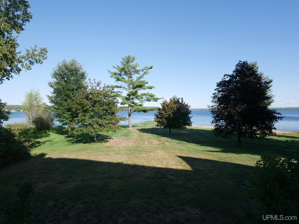
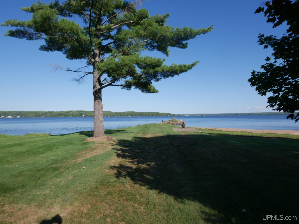
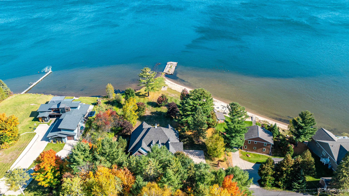
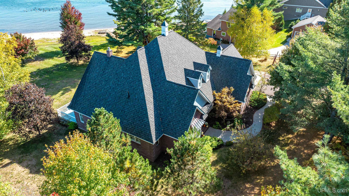
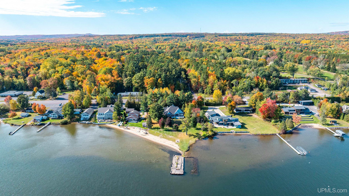
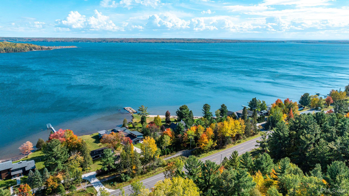
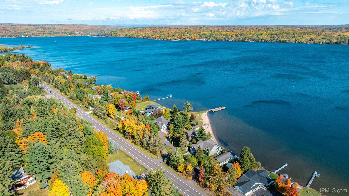
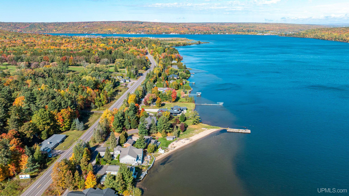
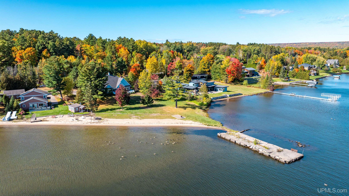
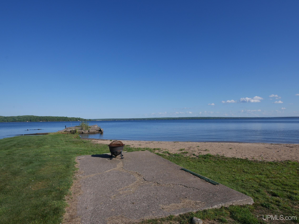
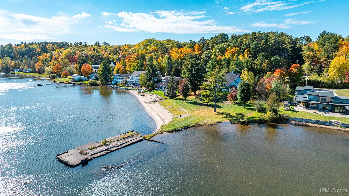
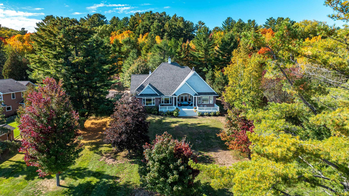
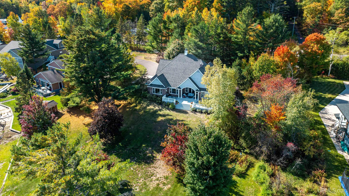
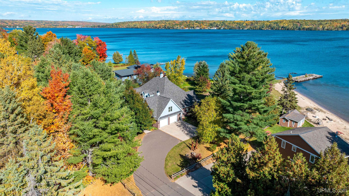
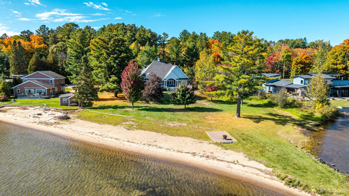
Lakefront on Portage Lake - Set on a rare parcel with one of the best sandy beaches on Portage Lake, this 3 BR, 2 1/2 bath home is built for enjoying the Upper Peninsula year-round. Summers mean boating & swimming off your own beach, & winters bring ice fishing, snowmobiling, & snowshoeing, with a warm fire awaiting your return. The lake finds you the moment you walk in. The living room is the heart of the house: a floor-to-ceiling stone fireplace framed by built-in bookcases, windows full of lake views, & doors opening onto a deck that’s part covered, part open sky. The primary suite & breakfast nook also open onto the deck, so your morning coffee goes outside from the nearest door. The large, eat-in kitchen is built for cooks & the company they keep: handsome cabinetry, a copper-topped breakfast bar, a gas range w/double oven, & a second built-in oven. Beside the living room, a formal dining room with wood pillars & windows looks into the trees. The primary suite looks straight out over the lake through a large picture window. It includes 2 walk-in closets, its own door to the deck, & a bathroom w/large tub, separate shower, double vanity, & private toilet. The den includes a built-in bookcase, desk, & large under-window storage bench. A perfect spot to quietly work, read, or disappear for the afternoon. A discreet powder room serves guests. On the far side of the kitchen, two more bedrooms share a bath. Each has a walk-in closet & one has a lake view through picture window. The main-floor laundry, w/generous built-ins & utility sink, sits off the garage entry. Above the deep 2-car garage, a bonus room is ready for guests, media, a separate office, or hobby room. Crown moulding, built-ins, & vaulted & tray ceilings add warmth, while natural light & lake views fill much of the house. Outside, the lot is deep & private, with a sandy beach made for bonfires, majestic pines, an apple tree, thimbleberry bushes, lilacs, hydrangeas, rhododendrons, & azaleas. The shoreline holds a piece of Houghton history: the remnants of James R. Dee's boathouse, the businessman who brought telephone & electric service to the Copper Country & whose name lives on at Dee Stadium. Those remnants may offer potential for a future boathouse or dock, subject to permitting & buyer obtained required approvals. The house has convenient access to the rec trail paralleling Portage Lake in both directions. Downtown Houghton, Nara Nature Park, local cross-country ski trails, & Portage Lake Golf Course are nearby & you're 2+/- miles from Michigan Tech. Sculpture not included. *Info believed accurate but not guaranteed. Buyers to inspect & verify all details, including but not limited to, lot size/location, sq footage, & utilities. Real estate taxes will be reassessed after sale; do not assume taxes will match the seller’s. GIS/apps are not surveys. Audio/video recording occurs on the property; entry implies consent. Prequal/Proof of funds required. Offers: 72 hours response time.

Location

SCHOOL DISTRICT

Houghton-Portage Twp Schools

COUNTY

Houghton

WATERFRONT

Yes

PROPERTY TAX AREA

Portage Twp (31024)

ROAD ACCESS

Private no association

WATER FEATURES

Lake Frontage, Waterfront, Interior Lake

LEGAL DESCRIPTION

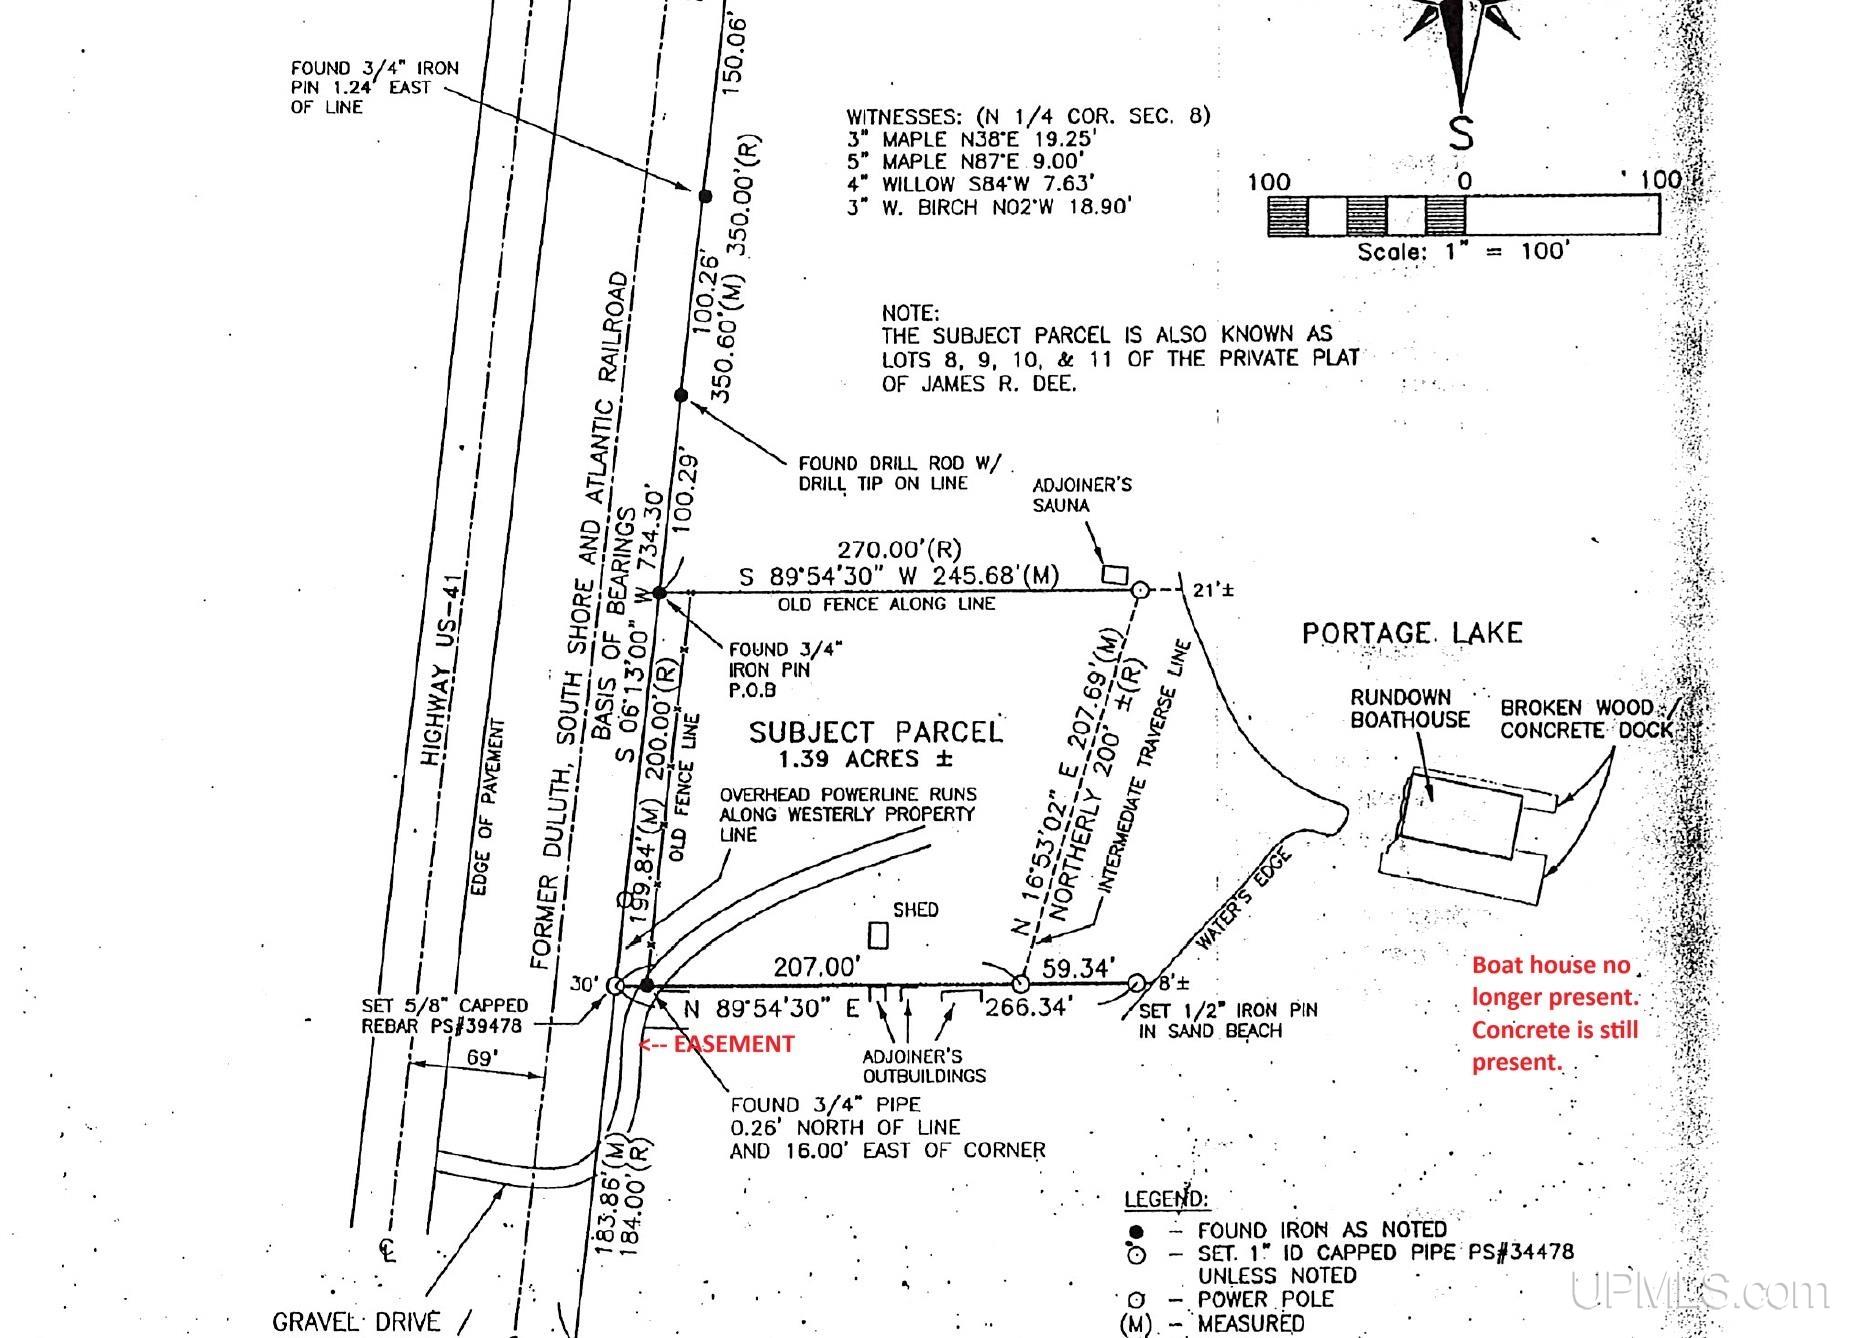
PRT OF GOV'T LOT 2, SEC 8 T54N R33W D/F FROM THE N1/4 POST OF SEC 8 GO S 1624.3' TH E 1537.4' TO E SIDE OF R/W OF DSS & ARR, TH S 6 DEG 13' W ALONG SD R/W 350' TO POB, TH S 6 DEG 13' W ALONG SD R/W 200', TH N 89 DEG 54' 30" E 236.50' M/L TO SHORE OF PORTAGE LAKE, TH N'LY ALONG SD SHORE 200' M/L, TH S 89 DEG 54' 30" W260' M/L TO POB AKA LOTS 8, 9, 10, & 11 OF PRIV PLAT OF JAMES R DEE. SEC 8 T54N R33W

Residential Details

BEDROOMS

3.00

BATHROOMS

3.00

SQ. FT. (FINISHED)

2869.00

ACRES (APPROX.)

1.39

LOT DIMENSIONS

207x207x199x245+/-

YEAR BUILT (APPROX.)

2005

STYLE

Traditional

Room Sizes

BEDROOM 1

26x13

BEDROOM 2

12x12

BEDROOM 3

11x12

BEDROOM 4

x

BATHROOM 1

10x10

BATHROOM 2

8x5

BATHROOM 3

x

BATHROOM 4

x

LIVING ROOM

19x20

FAMILY ROOM

x

DINING ROOM

12x13

DINING AREA

9x11

KITCHEN

12x11

UTILITY/LAUNDRY

8x11

OFFICE

16x13

BASEMENT

Yes

Utilities

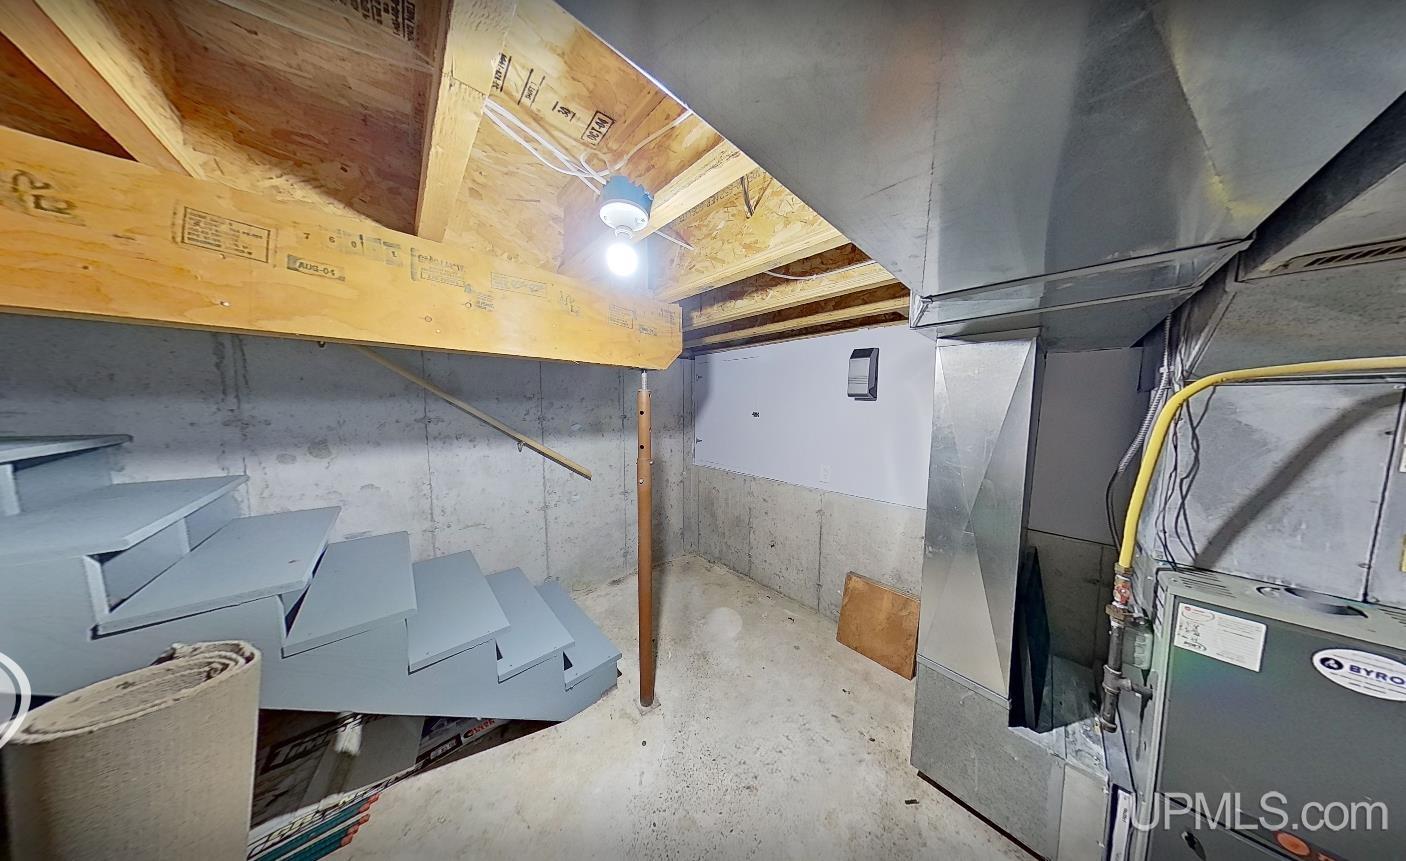
HEATING

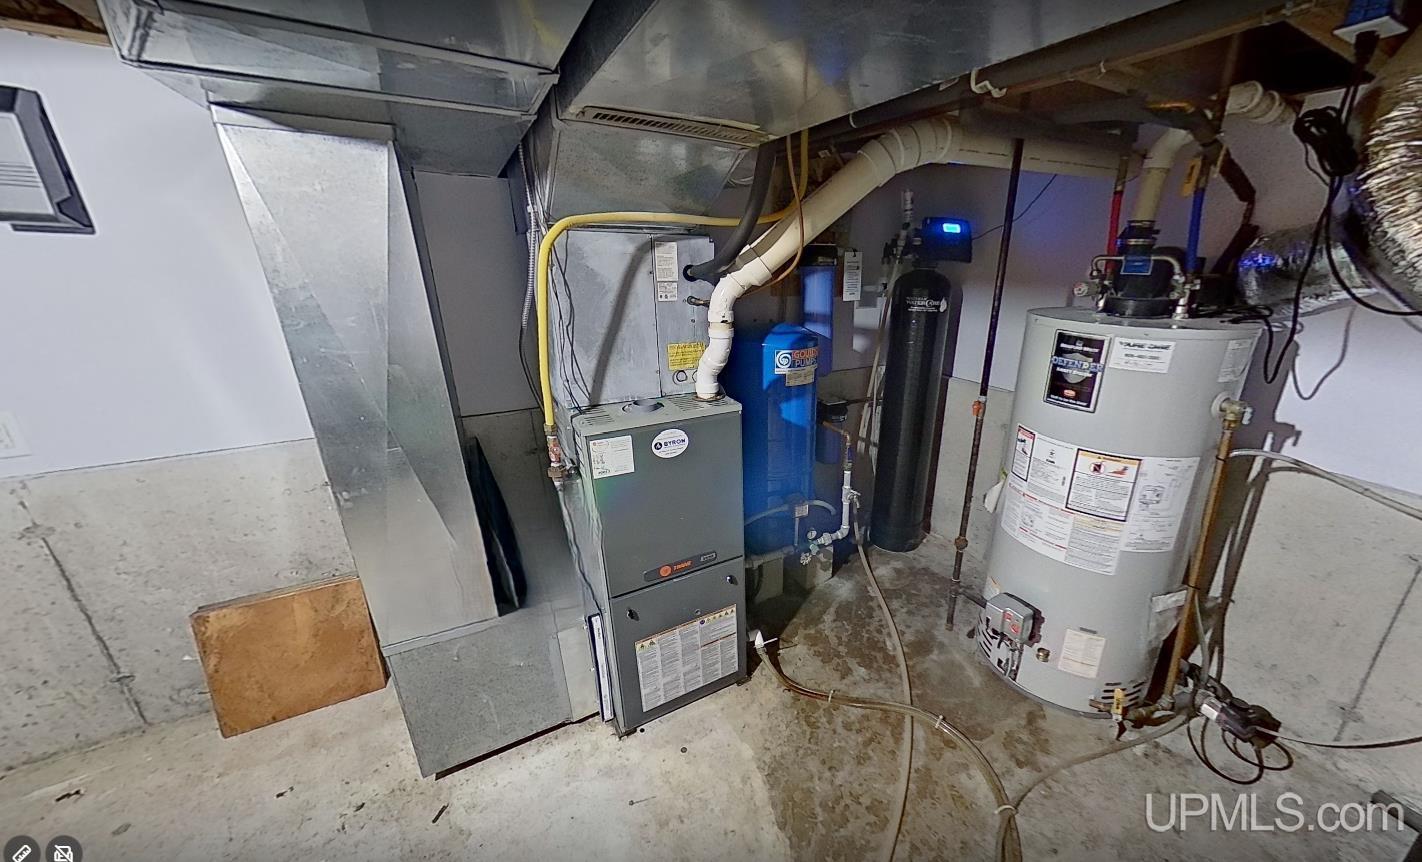
Natural Gas: Forced Air

AIR CONDITIONING

Central A/C

SEWER

Septic

WATER

Private Well

Building & Construction

EXTERIOR CONSTRUCTION

Brick, Wood

FOUNDATION

Partial Basement

OUT BUILDINGS

None (OtherStructures)

FIREPLACE

LivRoom Fireplace

GARAGE

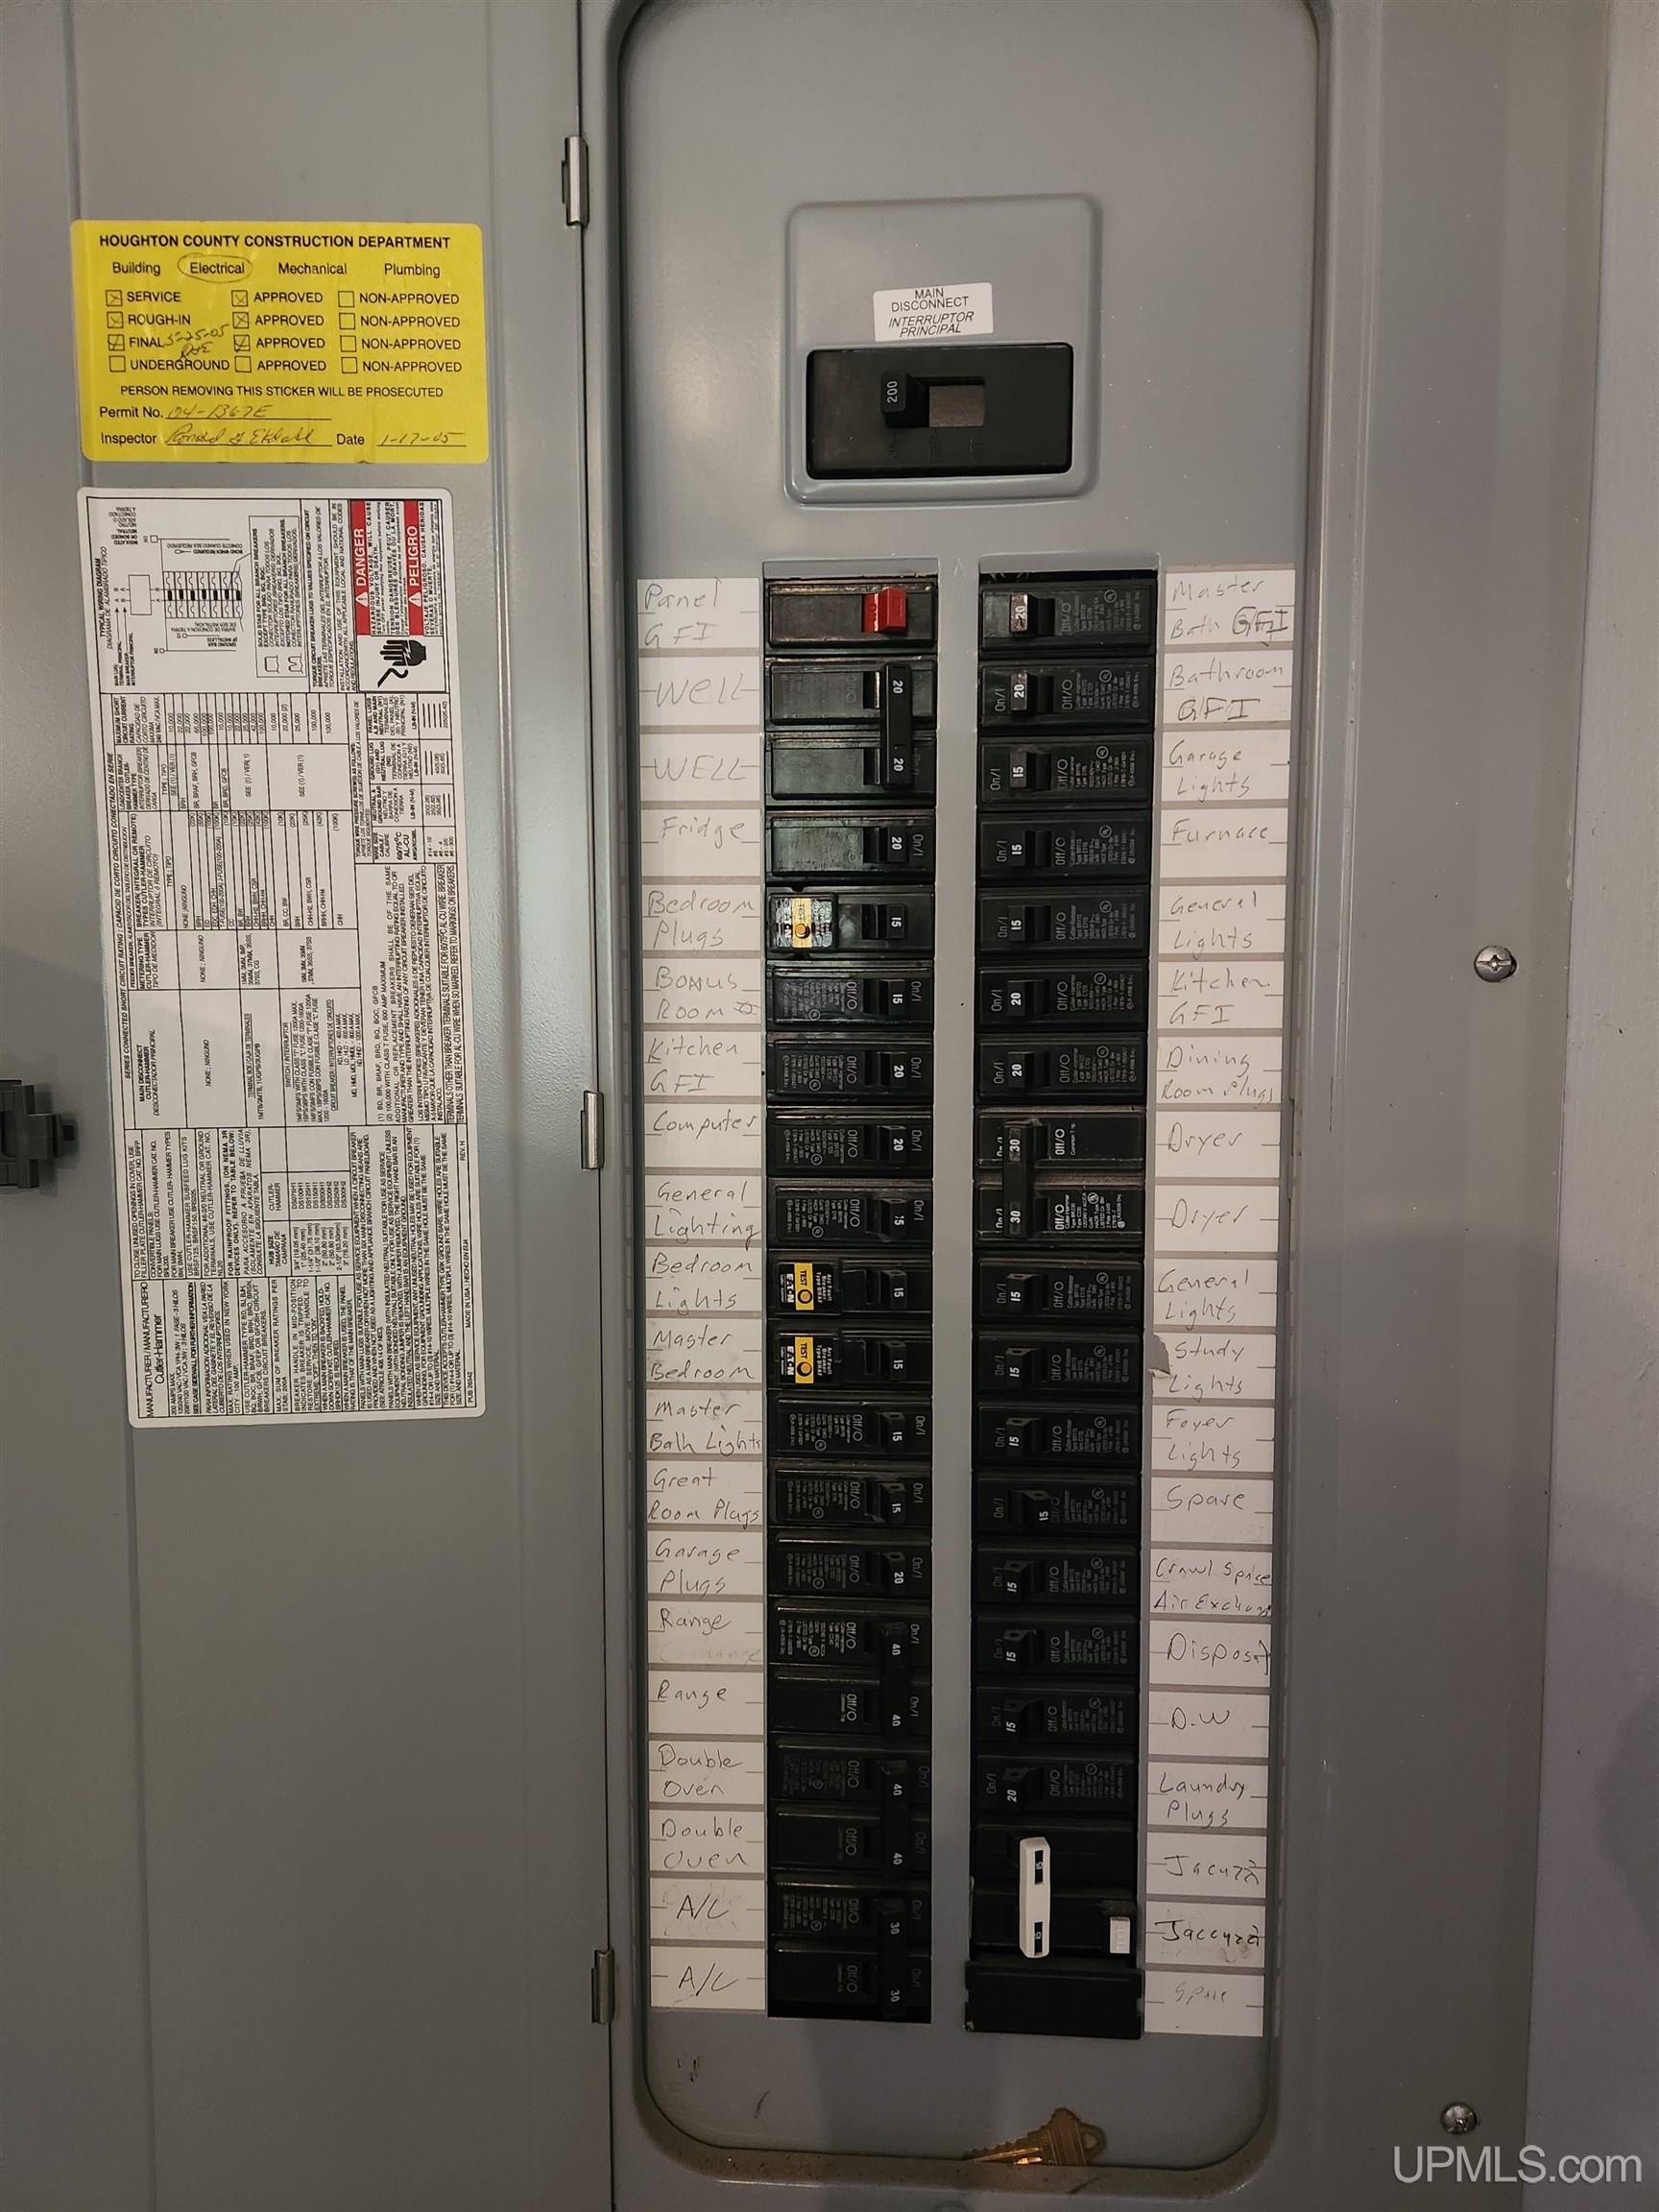
Attached Garage, Electric in Garage, Gar Door Opener, Direct Access

EXTERIOR FEATURES

Deck, Porch

INTERIOR FEATURES

Ceramic Floors, Walk-In Closet

FEATURED ROOMS

Den/Study/Lib, Entry, First Flr Primary Bedroom, Living Room, Primary Bathroom, Bonus Room, First Flr Full Bathroom, Eat-In Kitchen, Formal Dining Room

Listing Details

LISTING OFFICE

Century 21 Affiliated

LISTING AGENT

Weidner (jukuri), Kristine

Request Information


Contact Preference

Any   Phone   Email

Questions/Comments

Loan Calculator

Amount of Loan (Numbers only)

Interest Rate

Repayment Period (Years)

Monthly Payment