| |
|
|
|
Search MLS Properties
|
|
|
|
|
|

|
|
 Print Data Sheet
|
|
|
|
|
 |
|
MORE PHOTOS
|
|
|
|
PROPERTY DESCRIPTION |
 |
 |
|
Residential - 2 Story |
|
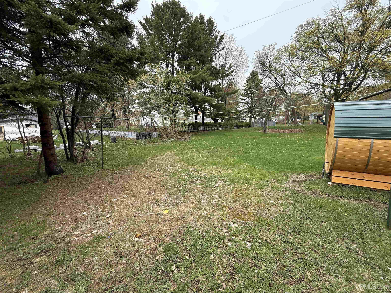
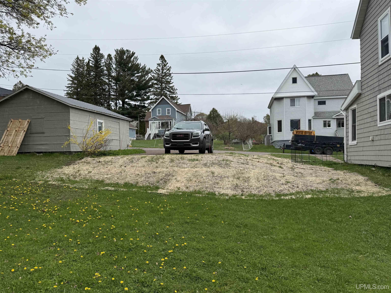
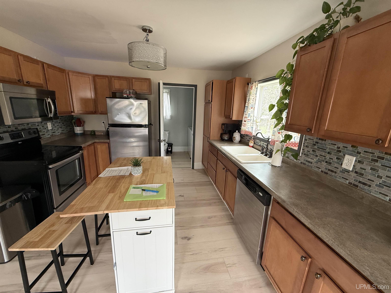
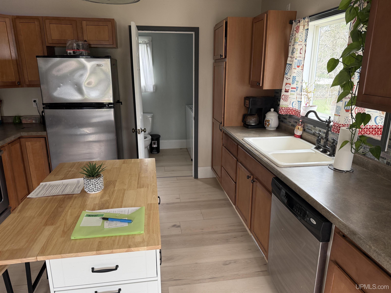
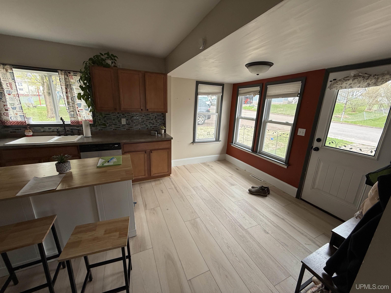
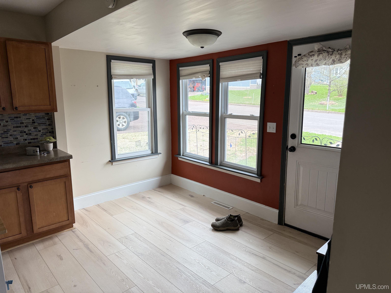
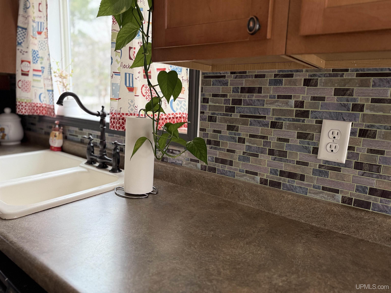
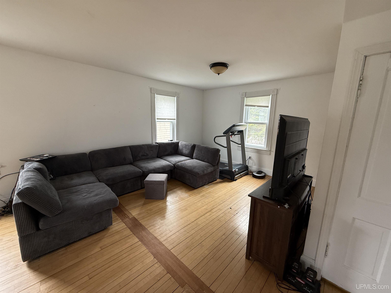
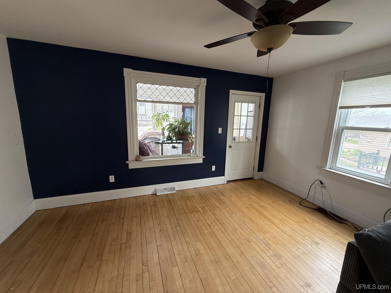
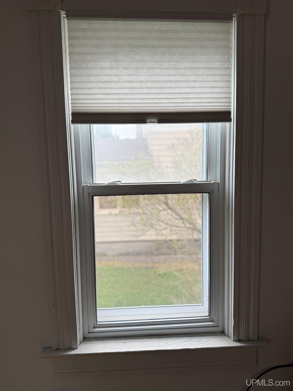
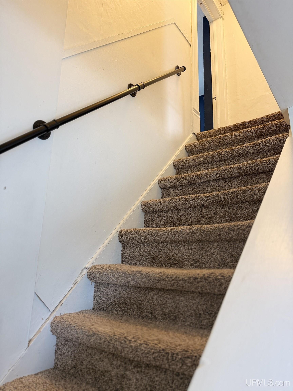
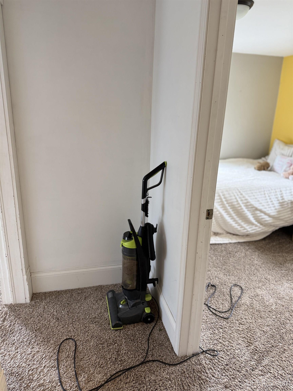
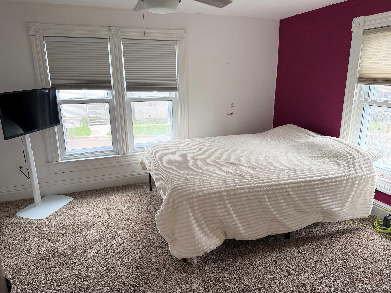
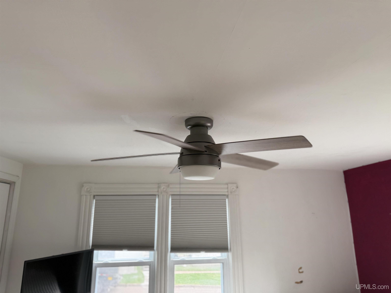
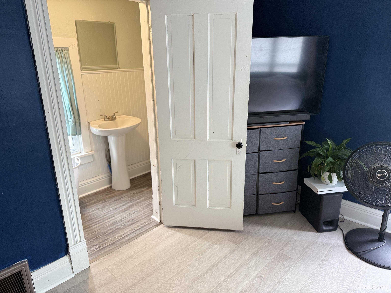
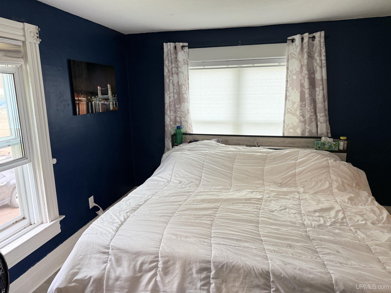
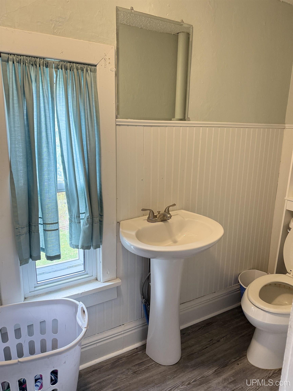
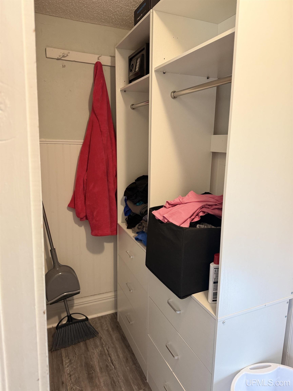
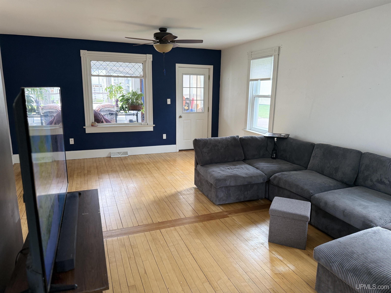
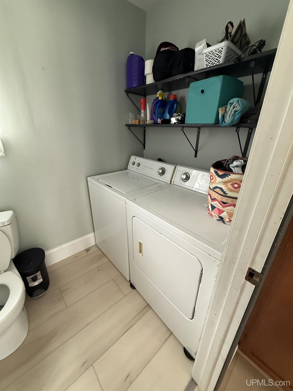
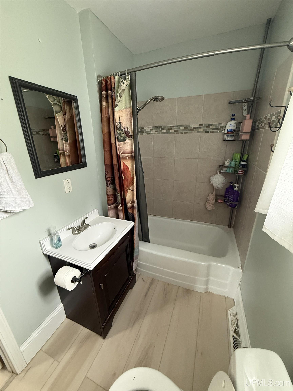
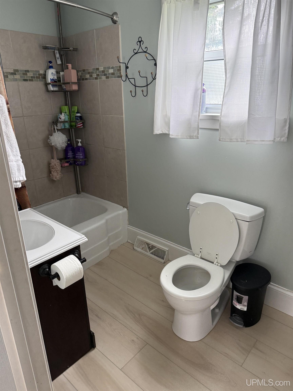
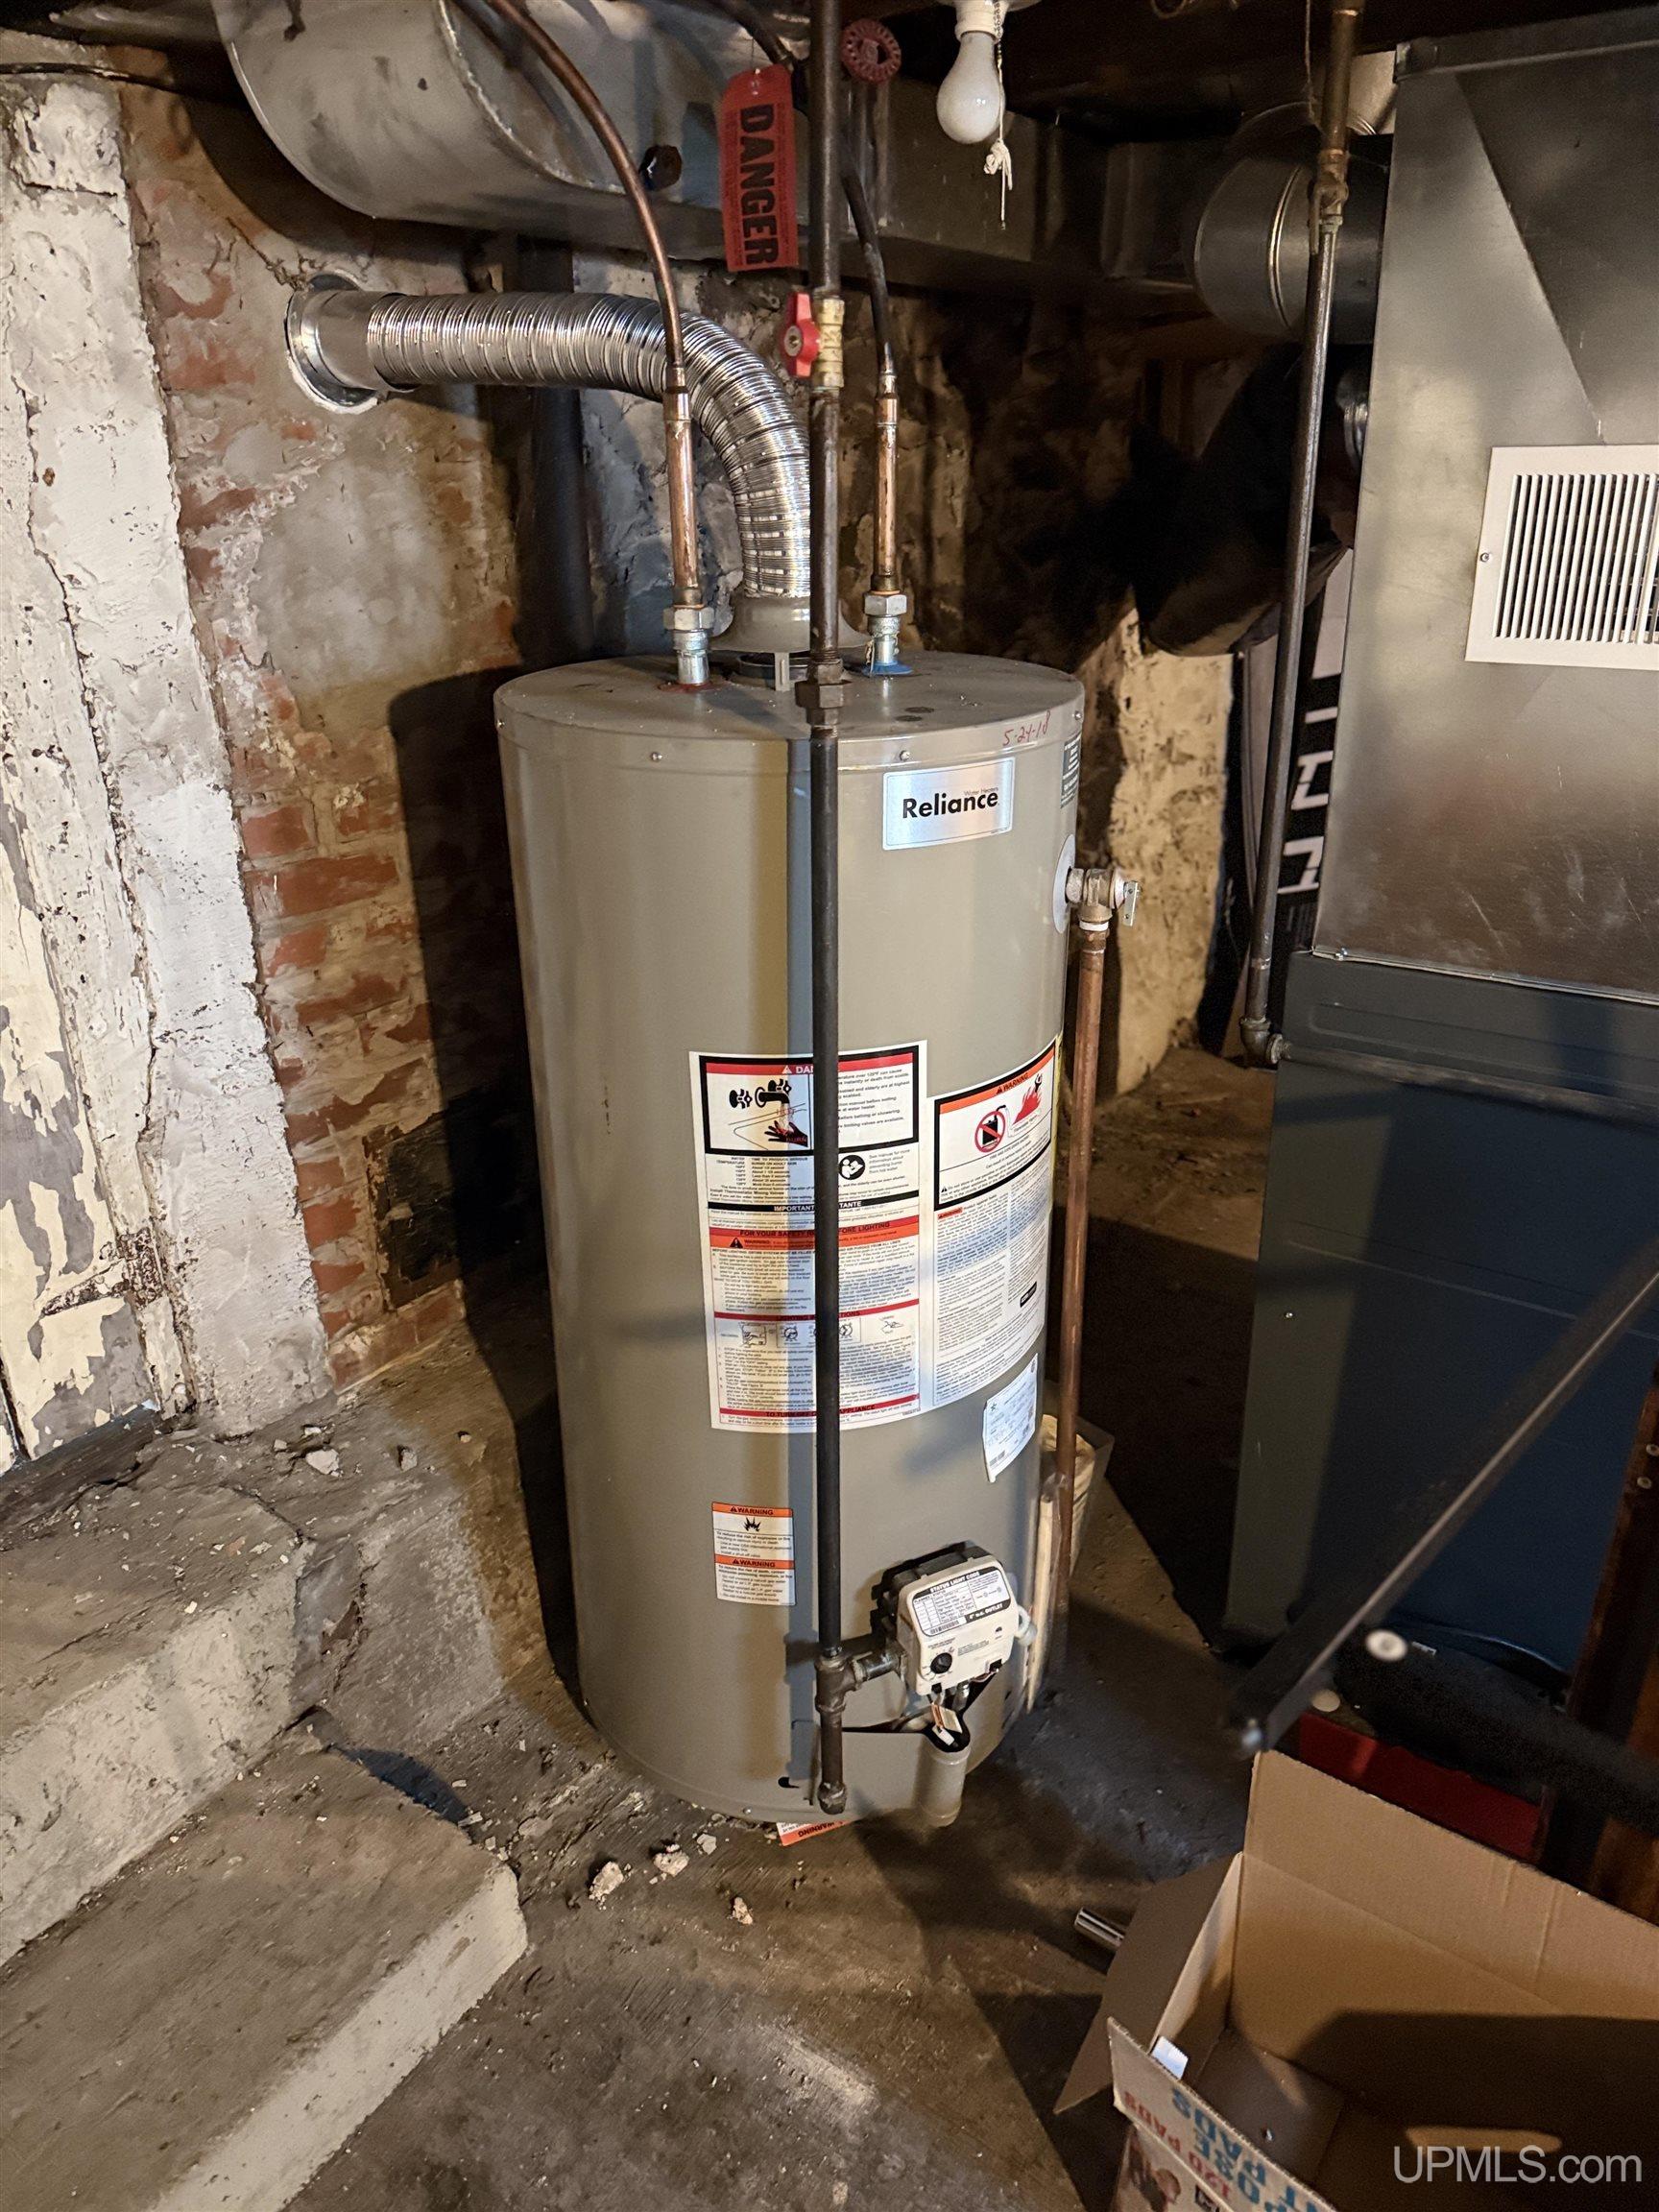
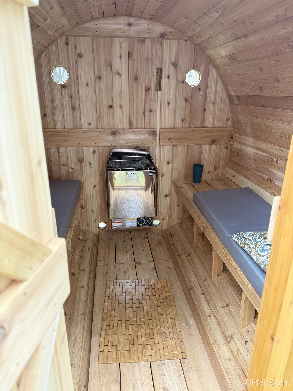
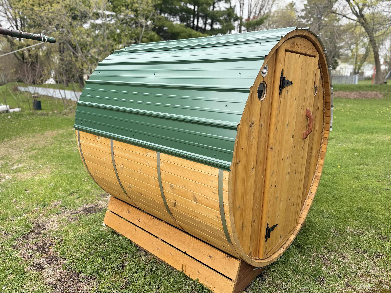
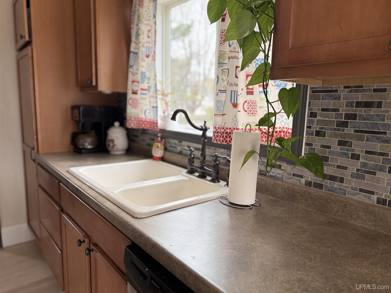
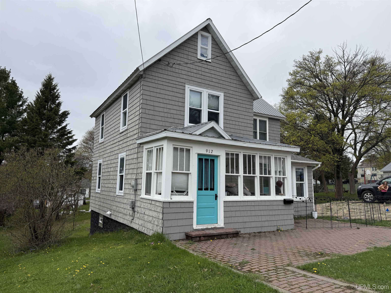
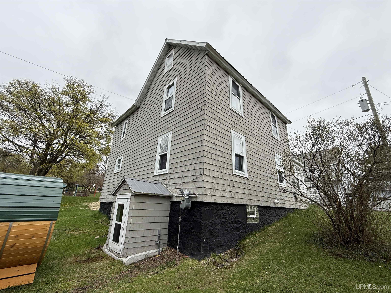
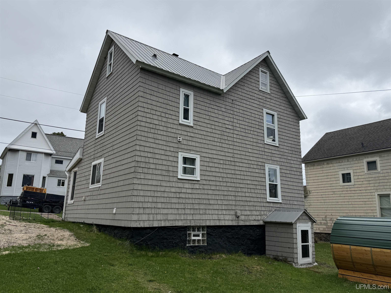
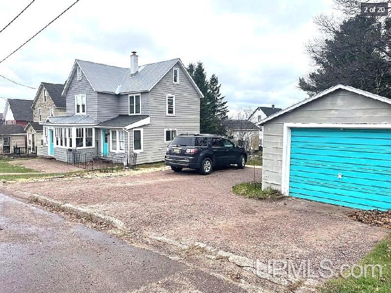
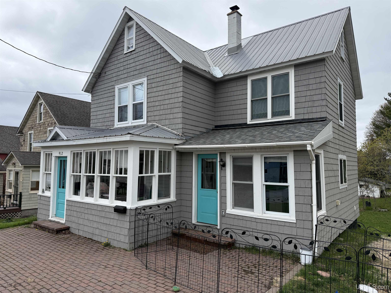
This is a very charming 3-bedroom, 1.5-bath home in the heart of Hancock! Ideally located within walking distance to Hancock Elementary and Pat’s Foods, and situated right next to Third Street Park on a rare double lot (in town), this property offers the perfect blend of convenience and space. Enjoy beautiful park views right from your kitchen window and the feel of extra land while still being in town. The main bathroom is on the ground floor, with a bonus half bath in the master bedroom. The home features old fashioned maple hardwood flooring. Recent updates include new flooring in the kitchen, main bathroom, and primary bedroom, along with a new cedar electric barrel sauna installed in 2025—perfect for relaxing year-round. Major mechanicals have already been taken care of with a furnace and water heater replaced in 2018. The detached garage is a great storage spot, a spot for one car, with an newer parking pad between the garage and house. This is a unique opportunity to own a cozy, well-located home in one of Hancock’s most desirable areas! |
|
|
|
|
|
LOCATION |
|
|
|
|
912 THIRD STREET
Hancock, MI 49930
County:
Houghton
School District:
Hancock Public Schools
Property Tax Area:
Hancock (31013)
Waterfront:
No
Water Features:
None
Road Access:
City/County,Curbed,Year Round
MAP BELOW
|
|
|
|
|
|
DETAILS |
|
|
|
|
|
Total Bedrooms |
3.00 |
|
|
|
|
Total Bathrooms |
2.00 |
|
|
|
|
Est. Square Feet (Finished) |
1344.00 |
|
|
|
|
Acres (Approx.) |
0.22 |
|
|
|
|
Lot Dimensions |
100x100 |
|
|
|
|
Year Built (Approx.) |
1900 |
|
|
|
|
Status: |
Active |
|
| |
|
|
|
ADDITIONAL DETAILS |
|
|
|
|
|
ROOM
|
SIZE
|
|
Bedroom 1 |
12x12 |
|
Bedroom 2 |
13x11 |
|
Bedroom 3 |
10x12 |
|
Bedroom 4 |
x |
|
Living Room |
15x23 |
|
Dining Room |
6x12 |
|
Dining Area |
x |
|
Kitchen |
12x12 |
|
Family Room |
x |
|
Bathroom 1 |
6x12 |
|
Bathroom 2 |
x |
|
Bathroom 3 |
x |
|
Bathroom 4 |
x |
|
| |
|
BUILDING & CONSTRUCTION |
|
|
|
|
|
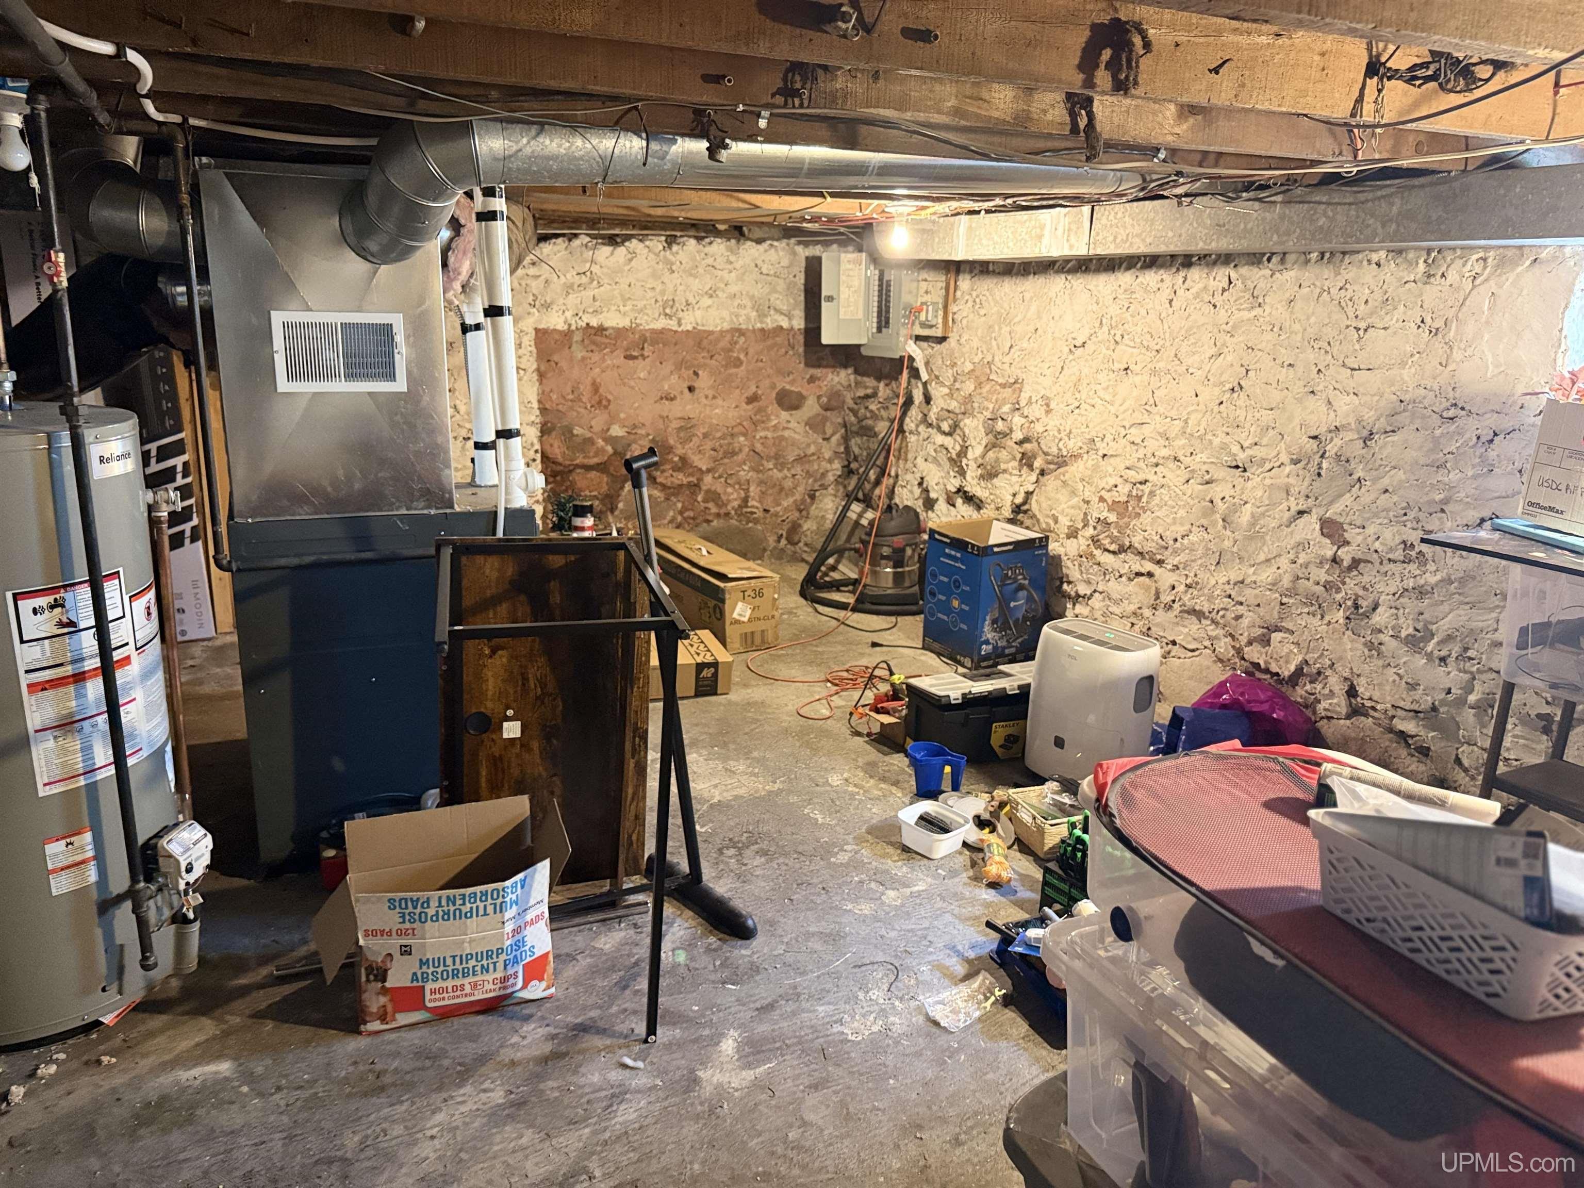
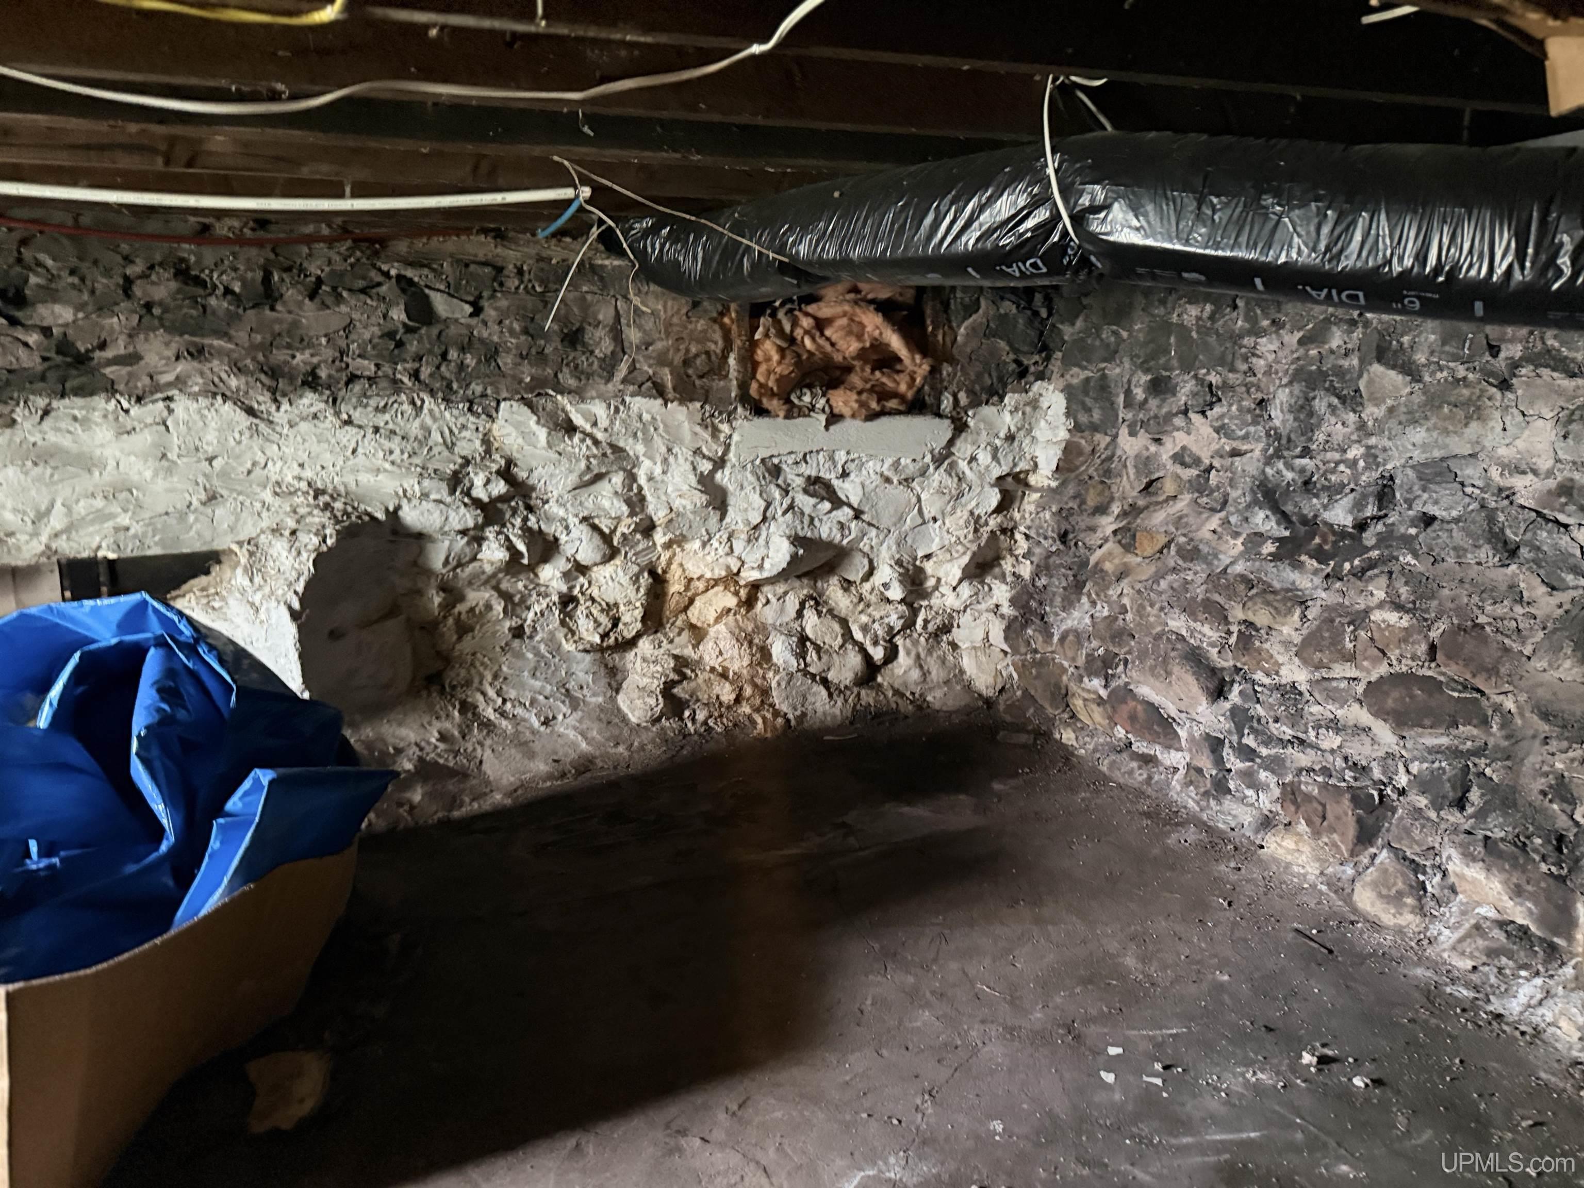
Foundation: Michigan Basement
|
|
Basement: Yes
|
|
Exterior: Porch,Street Lights
|
|
Garage: Detached Garage
|
|
Fireplace:
|
|
Accessibility:
|
|
Green Features:
|
|
Basement: Yes
|
|
|
|
|
|
Construction Features:
Shingle Siding
|
|
| |
|
UTILITIES, HEATING & COOLING |
|
|
|
|
|
Sewer: Public Sanitary
|
|
Water: Public Water
|
|
|
|
|
|
Heat: Natural Gas: Forced Air
|
|
Air Conditioning: None
|
|
|
|
|
|
|
|
|
|
|
|
|
|
|
|
|
|
|
REQUEST MORE INFORMATION |
 |
|
|
|
|
| |
|
|
|
PHOTOS |
|
|
| |
|
|
|
|
MAP |
|
|
| |
Click here to enlarge/open map
in new window.
|
| |
|
|
Listing Office:
State Wide Of Houghton
Listing Agent:
Liimatta, Kevin
|
| |
|
|