| |
|
|
|
Search MLS Properties
|
|
|
|
|
|

|
|
 Print Data Sheet
|
|
|
|
|
 |
|
MORE PHOTOS
|
|
|
|
PROPERTY DESCRIPTION |
 |
 |
|
Residential - 1 Story |
|
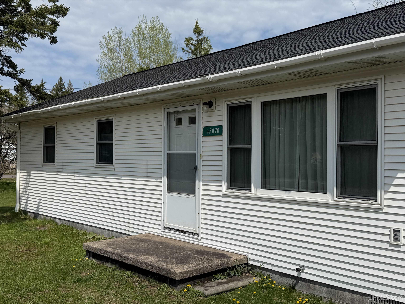
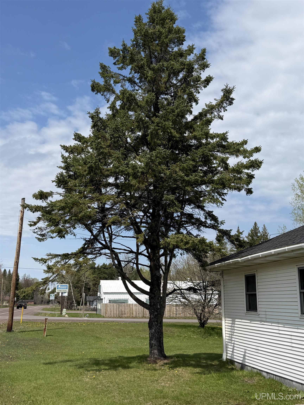
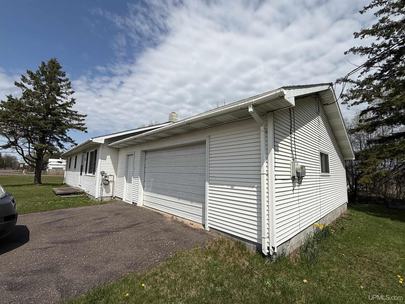
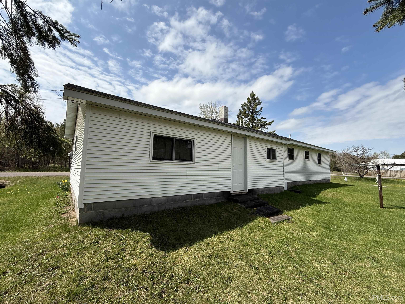
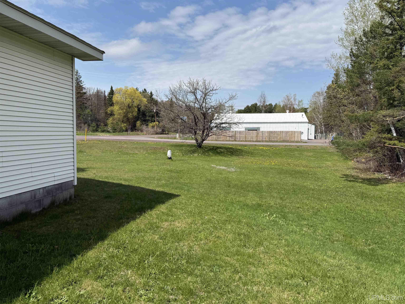
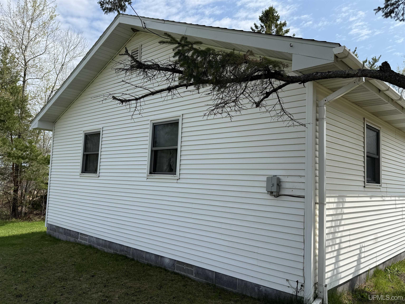
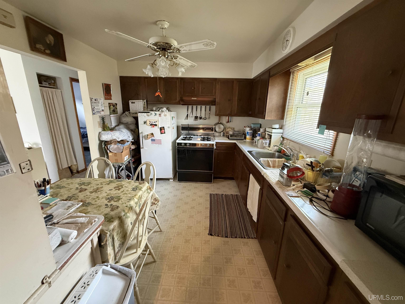
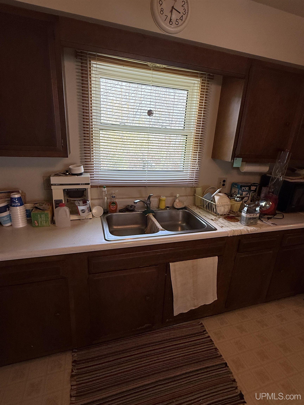
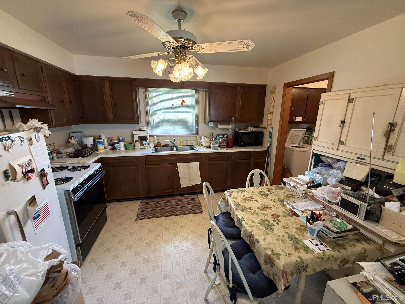
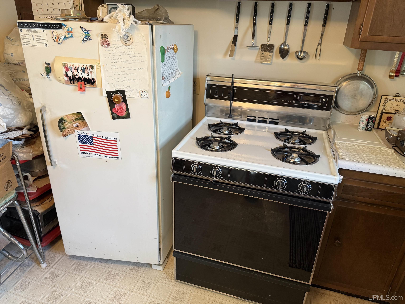
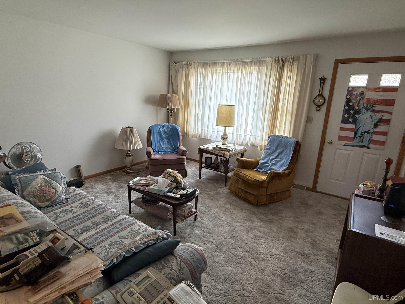
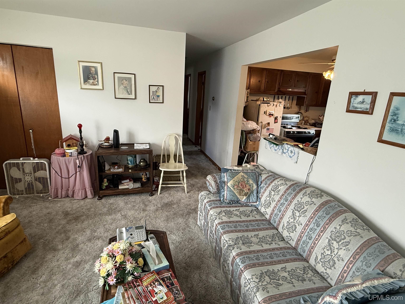
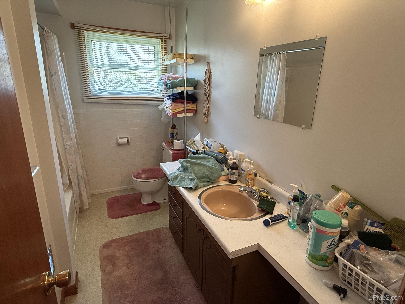
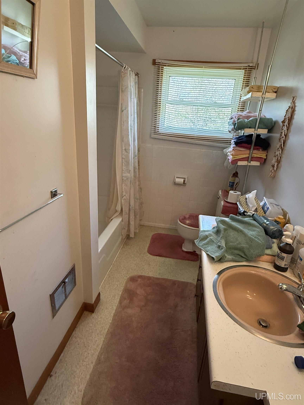
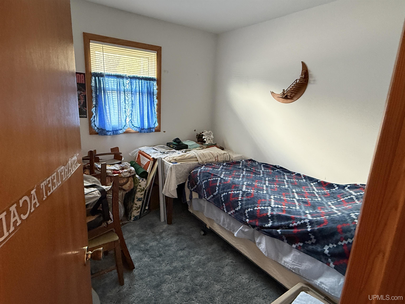
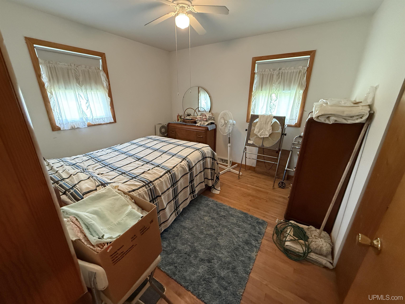
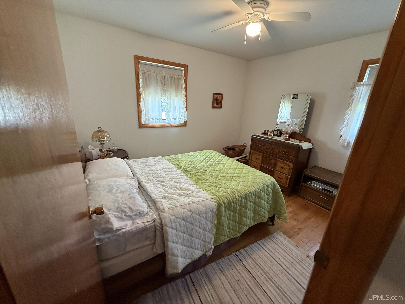
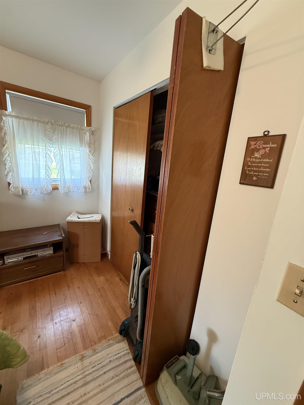
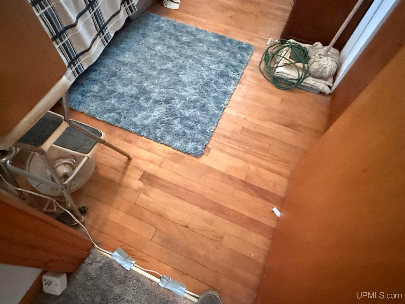
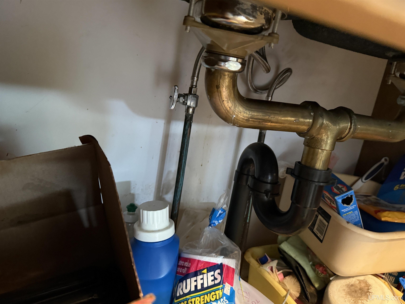
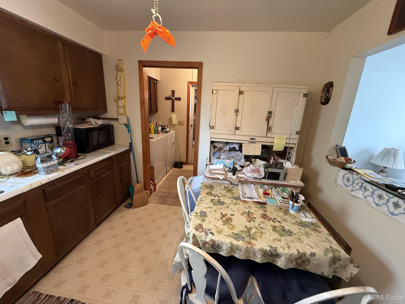
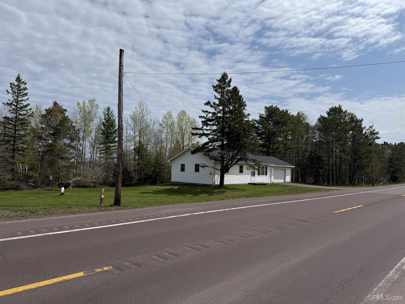
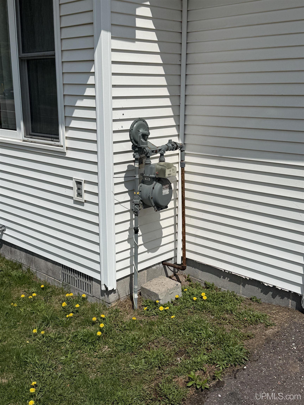
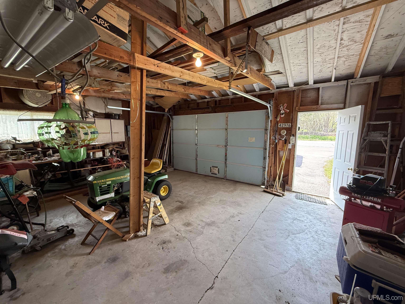
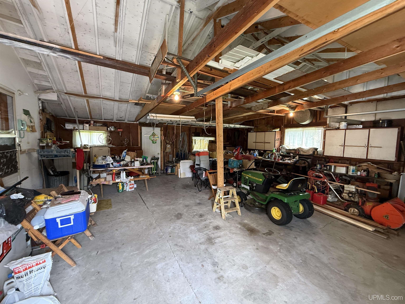
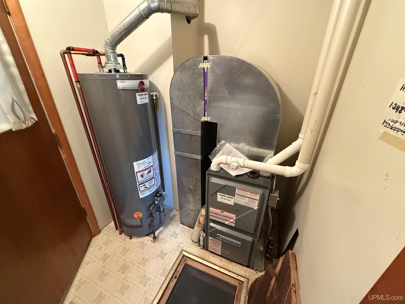
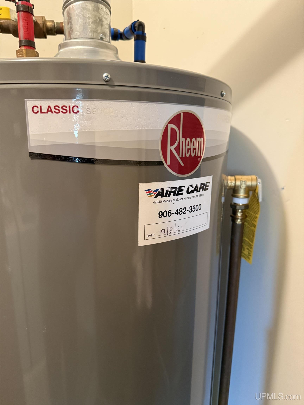
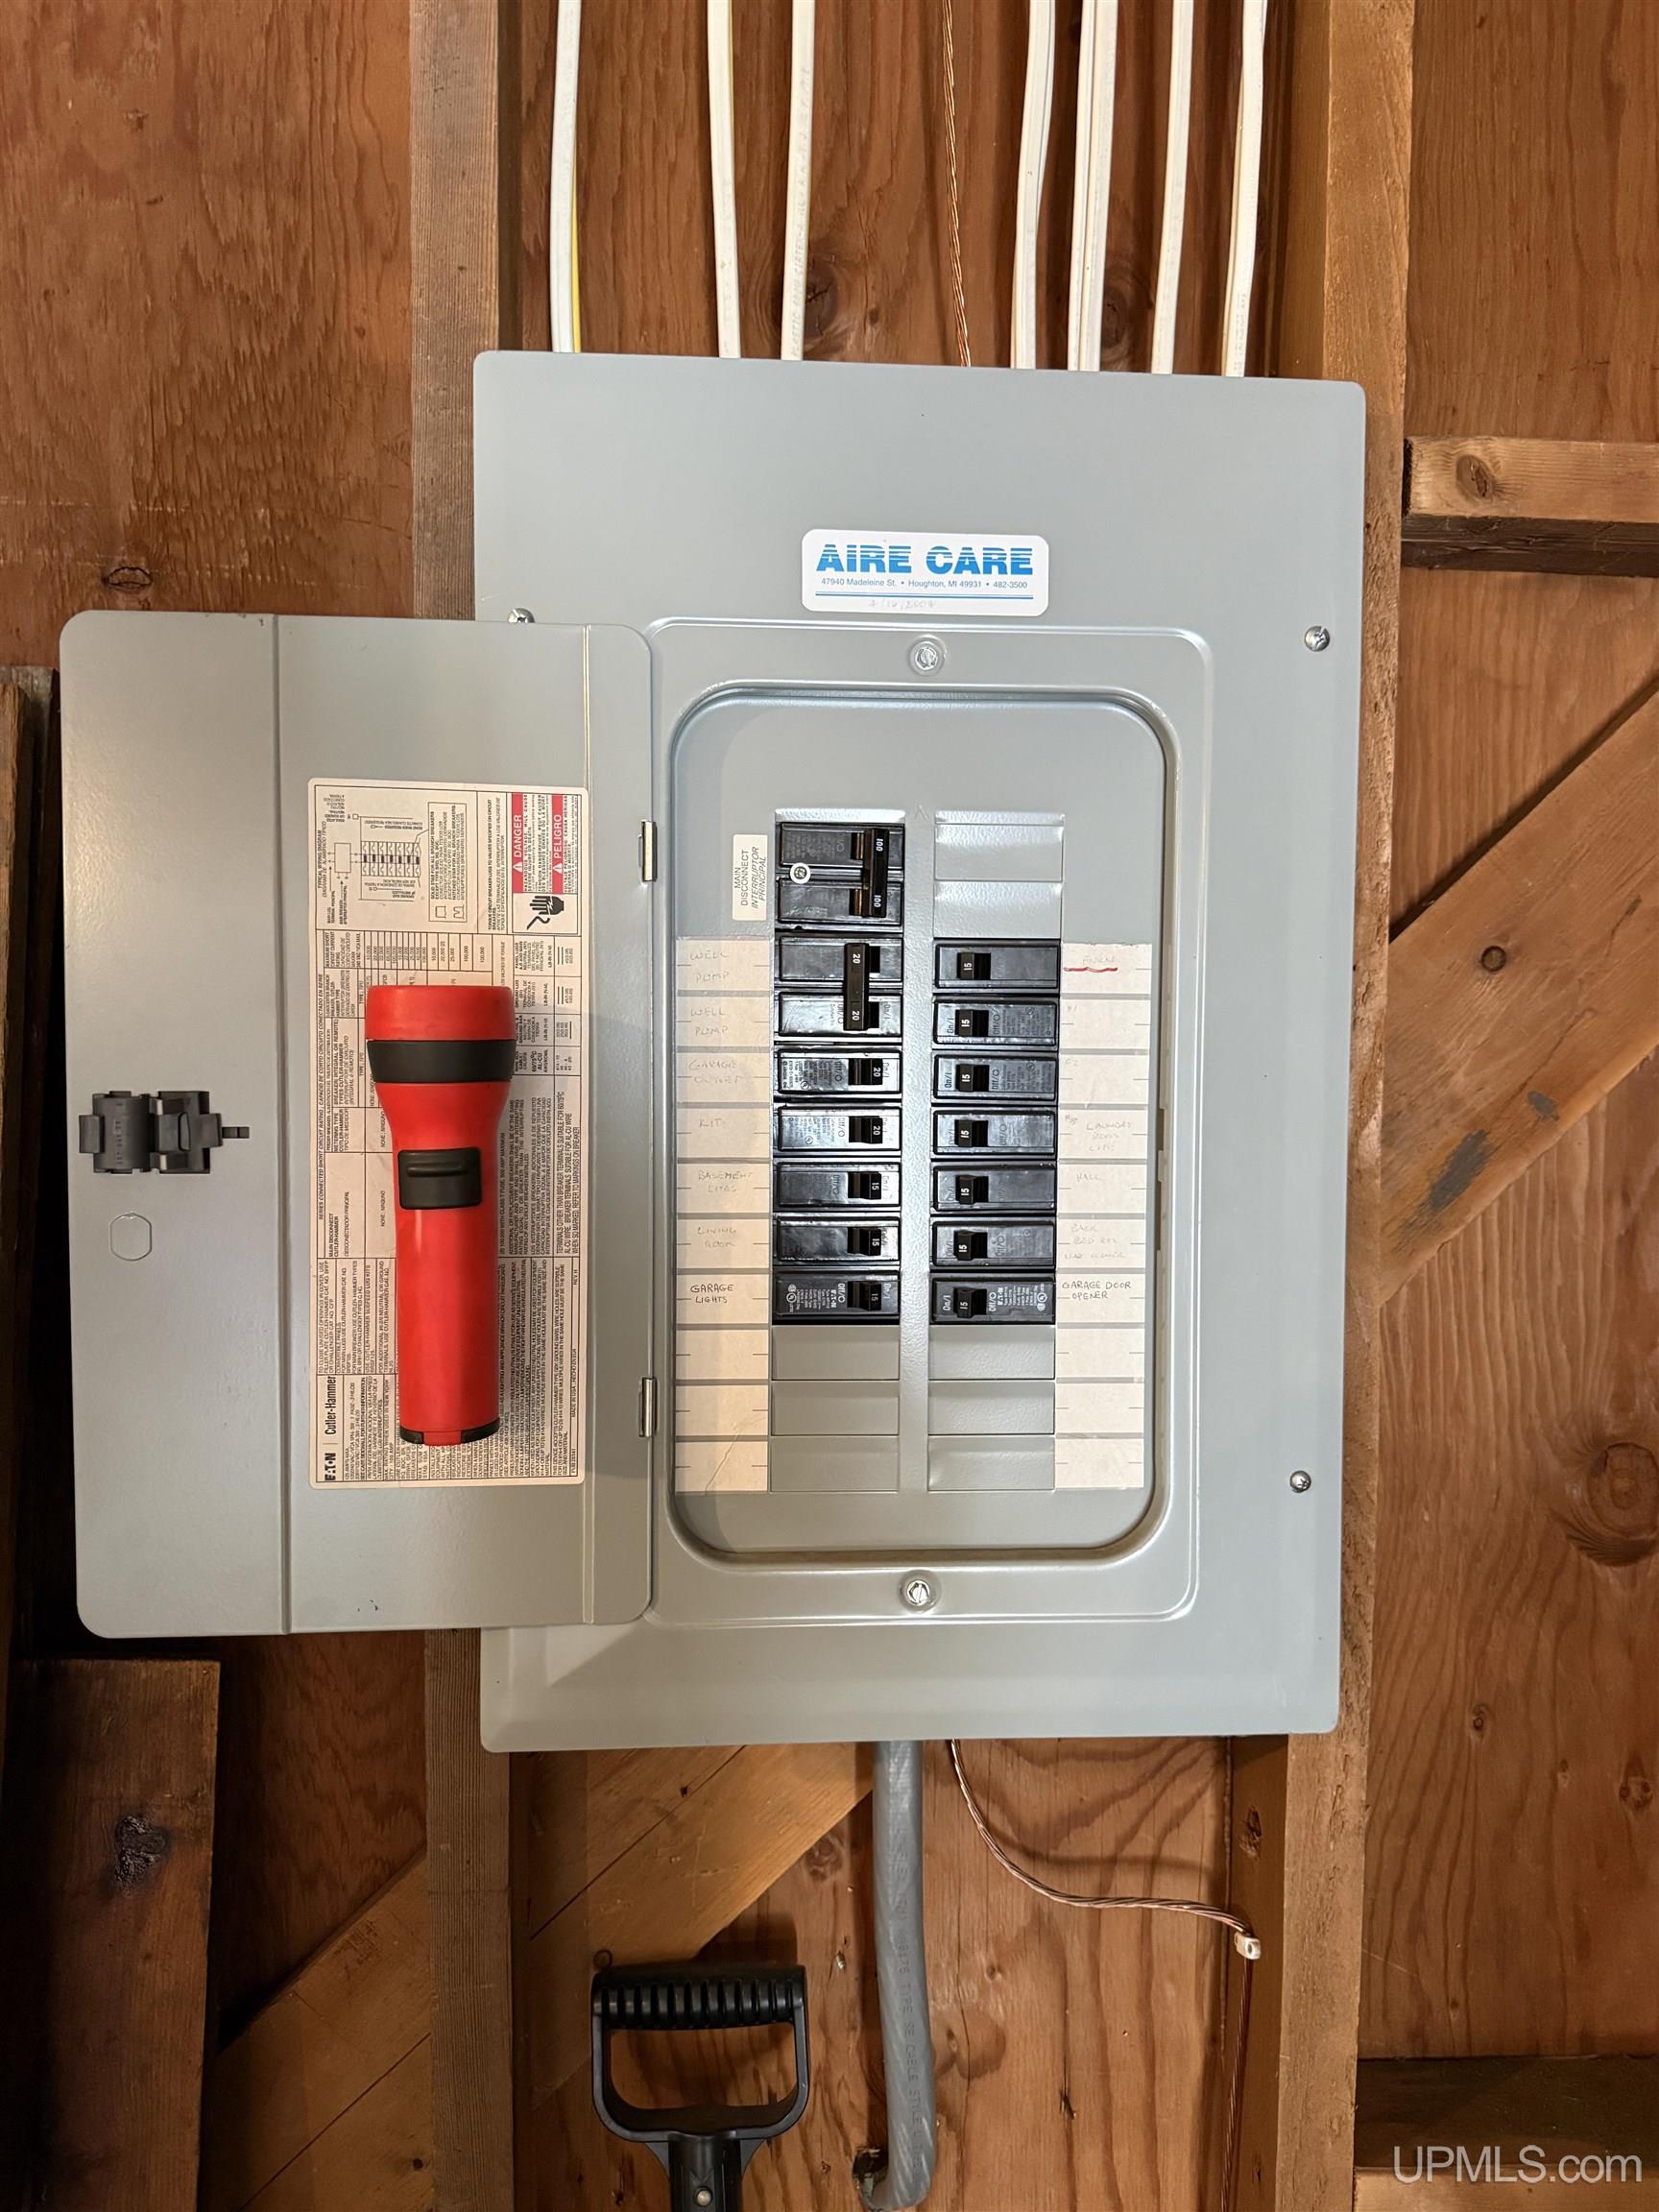
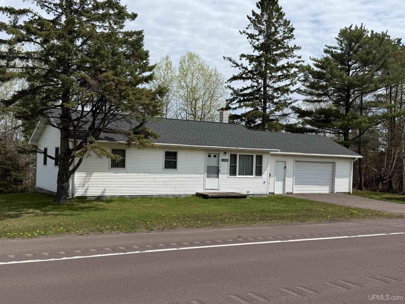
Priced to sell now--this cute 3BR/1BA ranch home with a larger attached garage was built in 1970. It features some old world maple hardwood floors, an eat-in kitchen, and three bedrooms all on the main floor. There is a small entry way and combined laundry/utility room just off the attached garage. The 25x25 garage will fit two cars but it has a 12 foot wide overhead door. The natural gas forced air furnace and water heater are just a handful of years old. Home is on a private septic and drilled well. The livingroom is connected to the kitchen via a door and larger open wall "window" opening. Recent major upgrade includes a newer roof with architectural shingles. So, the mechanical and significant maintenance upgrades have been completed. The electric service is 100 amp breakers in the garage. The yard is large--right in town on the corner of Lakeshore Drive and US-41. |
|
|
|
|
|
LOCATION |
|
|
|
|
42976 WILLSON MEMORIAL DRIVE
Chassell, MI 49916
County:
Houghton
School District:
Chassell Twp School District
Property Tax Area:
Chassell Twp (31005)
Waterfront:
No
Water Features:
None
Road Access:
City/County,Year Round
MAP BELOW
|
|
|
|
|
|
DETAILS |
|
|
|
|
|
Total Bedrooms |
3.00 |
|
|
|
|
Total Bathrooms |
1.00 |
|
|
|
|
Est. Square Feet (Finished) |
912.00 |
|
|
|
|
Acres (Approx.) |
0.30 |
|
|
|
|
Lot Dimensions |
155x76x152x92 |
|
|
|
|
Year Built (Approx.) |
1970 |
|
|
|
|
Status: |
Active |
|
| |
|
|
|
ADDITIONAL DETAILS |
|
|
|
|
|
ROOM
|
SIZE
|
|
Bedroom 1 |
10x10 |
|
Bedroom 2 |
11x12 |
|
Bedroom 3 |
10x12 |
|
Bedroom 4 |
x |
|
Living Room |
13x15 |
|
Dining Room |
x |
|
Dining Area |
x |
|
Kitchen |
11x13 |
|
Family Room |
x |
|
Bathroom 1 |
7x11 |
|
Bathroom 2 |
x |
|
Bathroom 3 |
x |
|
Bathroom 4 |
x |
|
| |
|
BUILDING & CONSTRUCTION |
|
|
|
|
|
Foundation: Crawl
|
|
Basement: No
|
|
Exterior: Storms/Screens
|
|
Garage: Attached Garage
|
|
Fireplace:
|
|
Accessibility: Accessible Doors,36 in. or more Entry Door
|
|
Green Features: Windows
|
|
Basement: No
|
|
|
|
|
|
Construction Features:
Vinyl Siding,Vinyl Trim
|
|
| |
|
UTILITIES, HEATING & COOLING |
|
|
|
|
|
Sewer: Septic
|
|
Water: Drilled Well
|
|
|
|
|
|
Heat: Natural Gas: Forced Air
|
|
Air Conditioning: None
|
|
|
|
|
|
|
|
|
|
|
|
|
|
|
|
|
|
|
REQUEST MORE INFORMATION |
 |
|
|
|
|
| |
|
|
|
PHOTOS |
|
|
| |
|
|
|
|
MAP |
|
|
| |
Click here to enlarge/open map
in new window.
|
| |
|
|
Listing Office:
State Wide Of Houghton
Listing Agent:
Liimatta, Kevin
|
| |
|
|