| |
|
|
|
Search MLS Properties
|
|
|
|
|
|

|
|
 Print Data Sheet
|
|
|
|
|
 |
|
MORE PHOTOS
|
|
|
|
PROPERTY DESCRIPTION |
 |
 |
|
Residential - 1 1/2 Story |
|
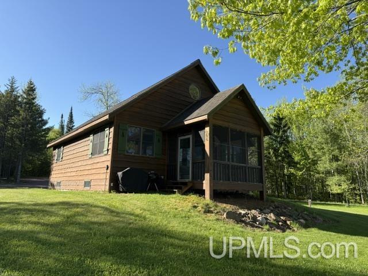
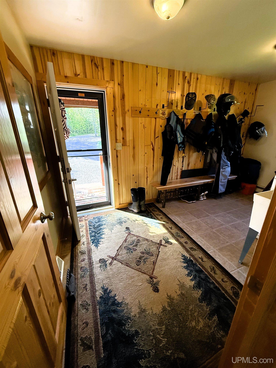
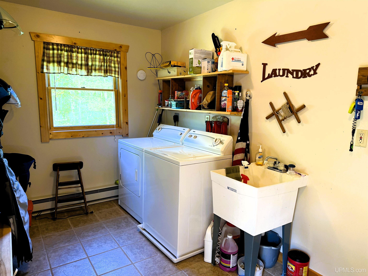
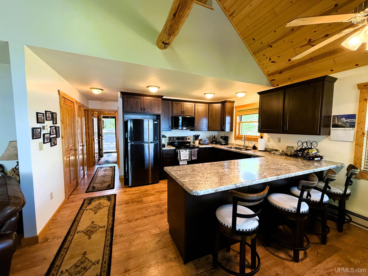
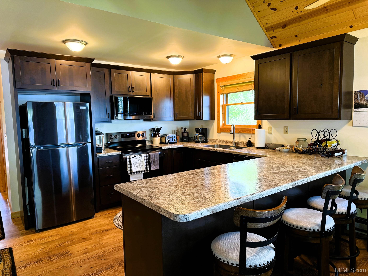
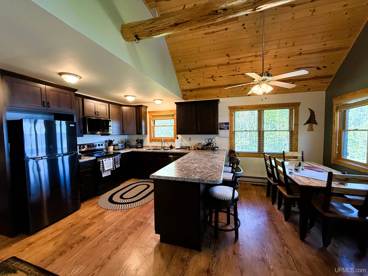
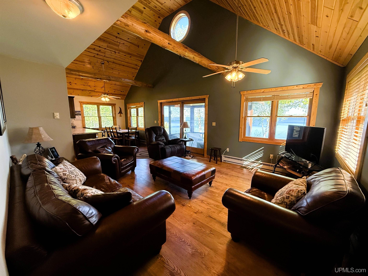
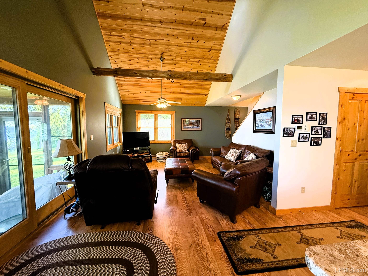
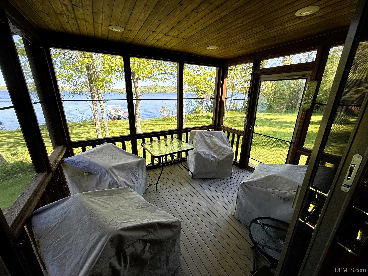
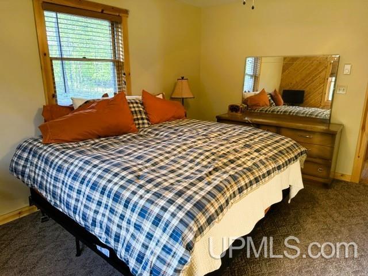
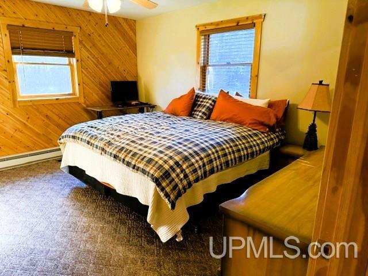
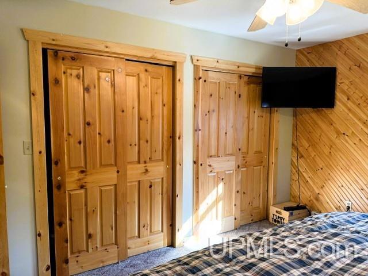
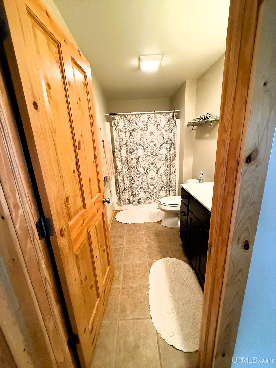
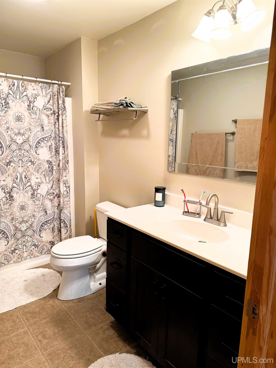
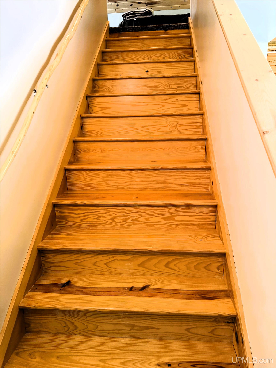
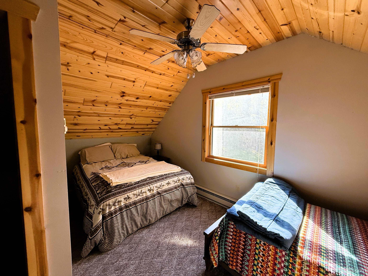
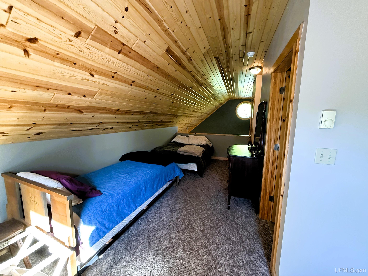
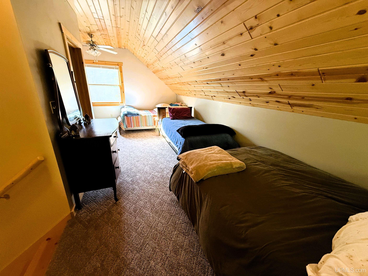
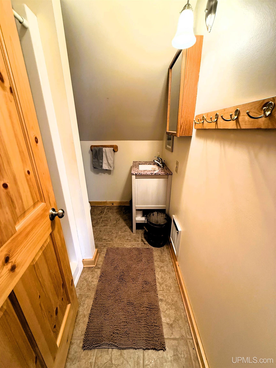
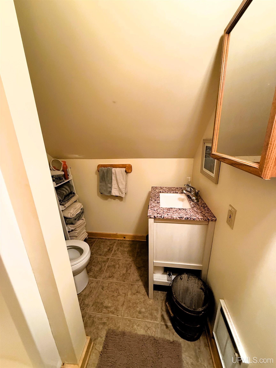
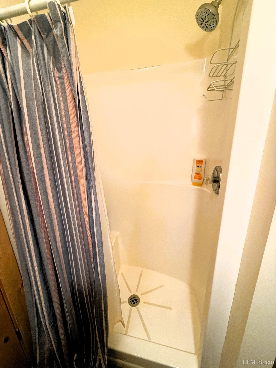
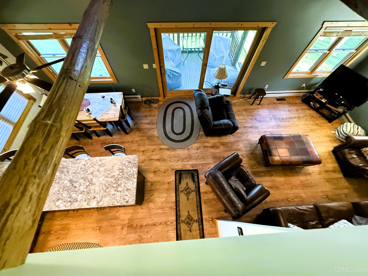
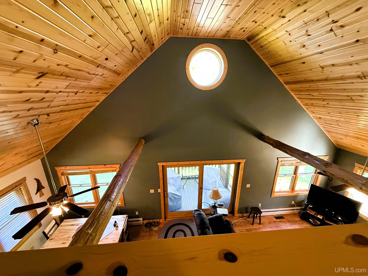
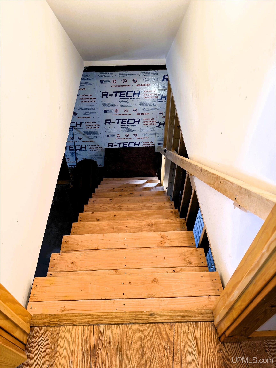
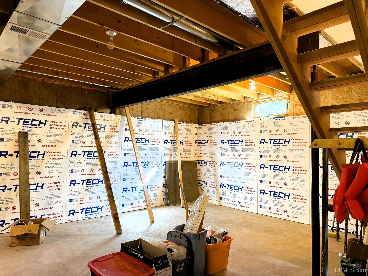
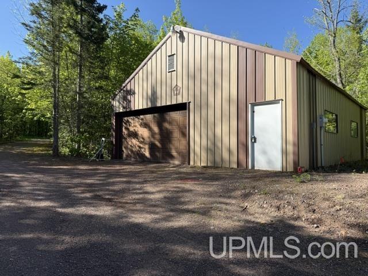
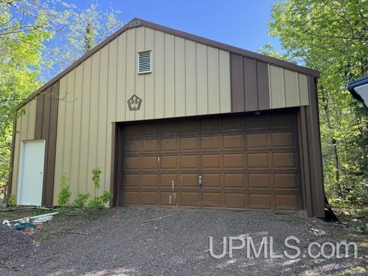
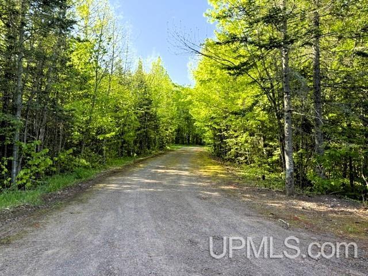
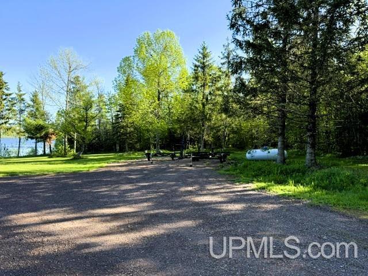
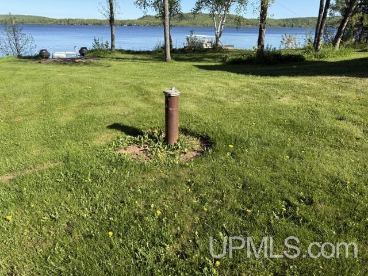
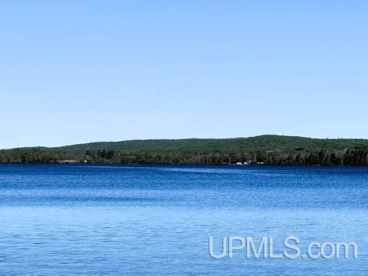
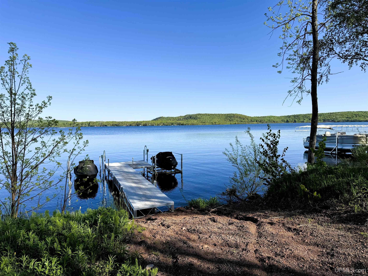
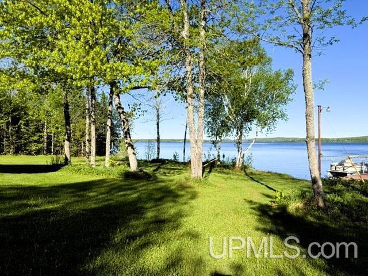
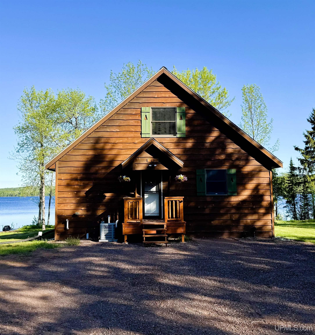
Well built Chalet style home with 350 feet of lake frontage has 2 bedrooms, 2 baths, screened in deck and a poured basement with 10 ft high walls waiting to be finished off. Great floor plan with architectural zing await you when you step inside. Separate entryway leads into a hallway hosting the main floor bath and a nice size bedroom with two closets. At the end of the hallway is a great room with living, dining and kitchen space along with a tongue and grove cathedral ceiling, 8 ft patio door and windows are three sides to give the feeling of being in a sunroom. Title and laminated floors run throughout the main floor. Laundry is also on the main floor for easy access. Upstairs loft has a bathroom and sleeping quarters with a nice size closet. On the property there is a 30 x 40 well maintained pole barn with 10 foot high garage doors on each side of building. Horseshoe driveway runs around the pole barn for easy access. Seller is willing to leave most of the furniture and wall decor. This is truly a great property and won't last long. A must see. ! |
|
|
|
|
|
LOCATION |
|
|
|
|
14895 EAST SHORE ROAD
Bergland, MI 49910
County:
Ontonagon
School District:
Ewen-Trout Creek Cons SD
Property Tax Area:
Bergland Twp (66002)
Waterfront:
Yes
Water Features:
All Sports Lake,Dock/Pier Facility,Lake Frontage,Waterfront,Interior Lake
Road Access:
City/County,Year Round
MAP BELOW
|
|
|
|
|
|
DETAILS |
|
|
|
|
|
Total Bedrooms |
2.00 |
|
|
|
|
Total Bathrooms |
2.00 |
|
|
|
|
Est. Square Feet (Finished) |
1275.00 |
|
|
|
|
Acres (Approx.) |
2.73 |
|
|
|
|
Lot Dimensions |
465x463x350x188 |
|
|
|
|
Year Built (Approx.) |
2004 |
|
|
|
|
Status: |
Sale Pending w/Contingency |
|
| |
|
|
|
ADDITIONAL DETAILS |
|
|
|
|
|
ROOM
|
SIZE
|
|
Bedroom 1 |
11x14 |
|
Bedroom 2 |
9x21 |
|
Bedroom 3 |
x |
|
Bedroom 4 |
x |
|
Living Room |
15x15 |
|
Dining Room |
x |
|
Dining Area |
10x11 |
|
Kitchen |
9x11 |
|
Family Room |
x |
|
Bathroom 1 |
x |
|
Bathroom 2 |
x |
|
Bathroom 3 |
x |
|
Bathroom 4 |
x |
|
| |
|
BUILDING & CONSTRUCTION |
|
|
|
|
|
Foundation: Basement
|
|
Basement: Yes
|
|
Exterior: Deck
|
|
Garage:
|
|
Fireplace:
|
|
Accessibility:
|
|
Green Features:
|
|
Basement: Yes
|
|
|
|
|
|
Construction Features:
Cedar
|
|
| |
|
UTILITIES, HEATING & COOLING |
|
|
|
|
|
Sewer: Mound Septic
|
|
Water: Drilled Well,Private Well
|
|
|
|
|
|
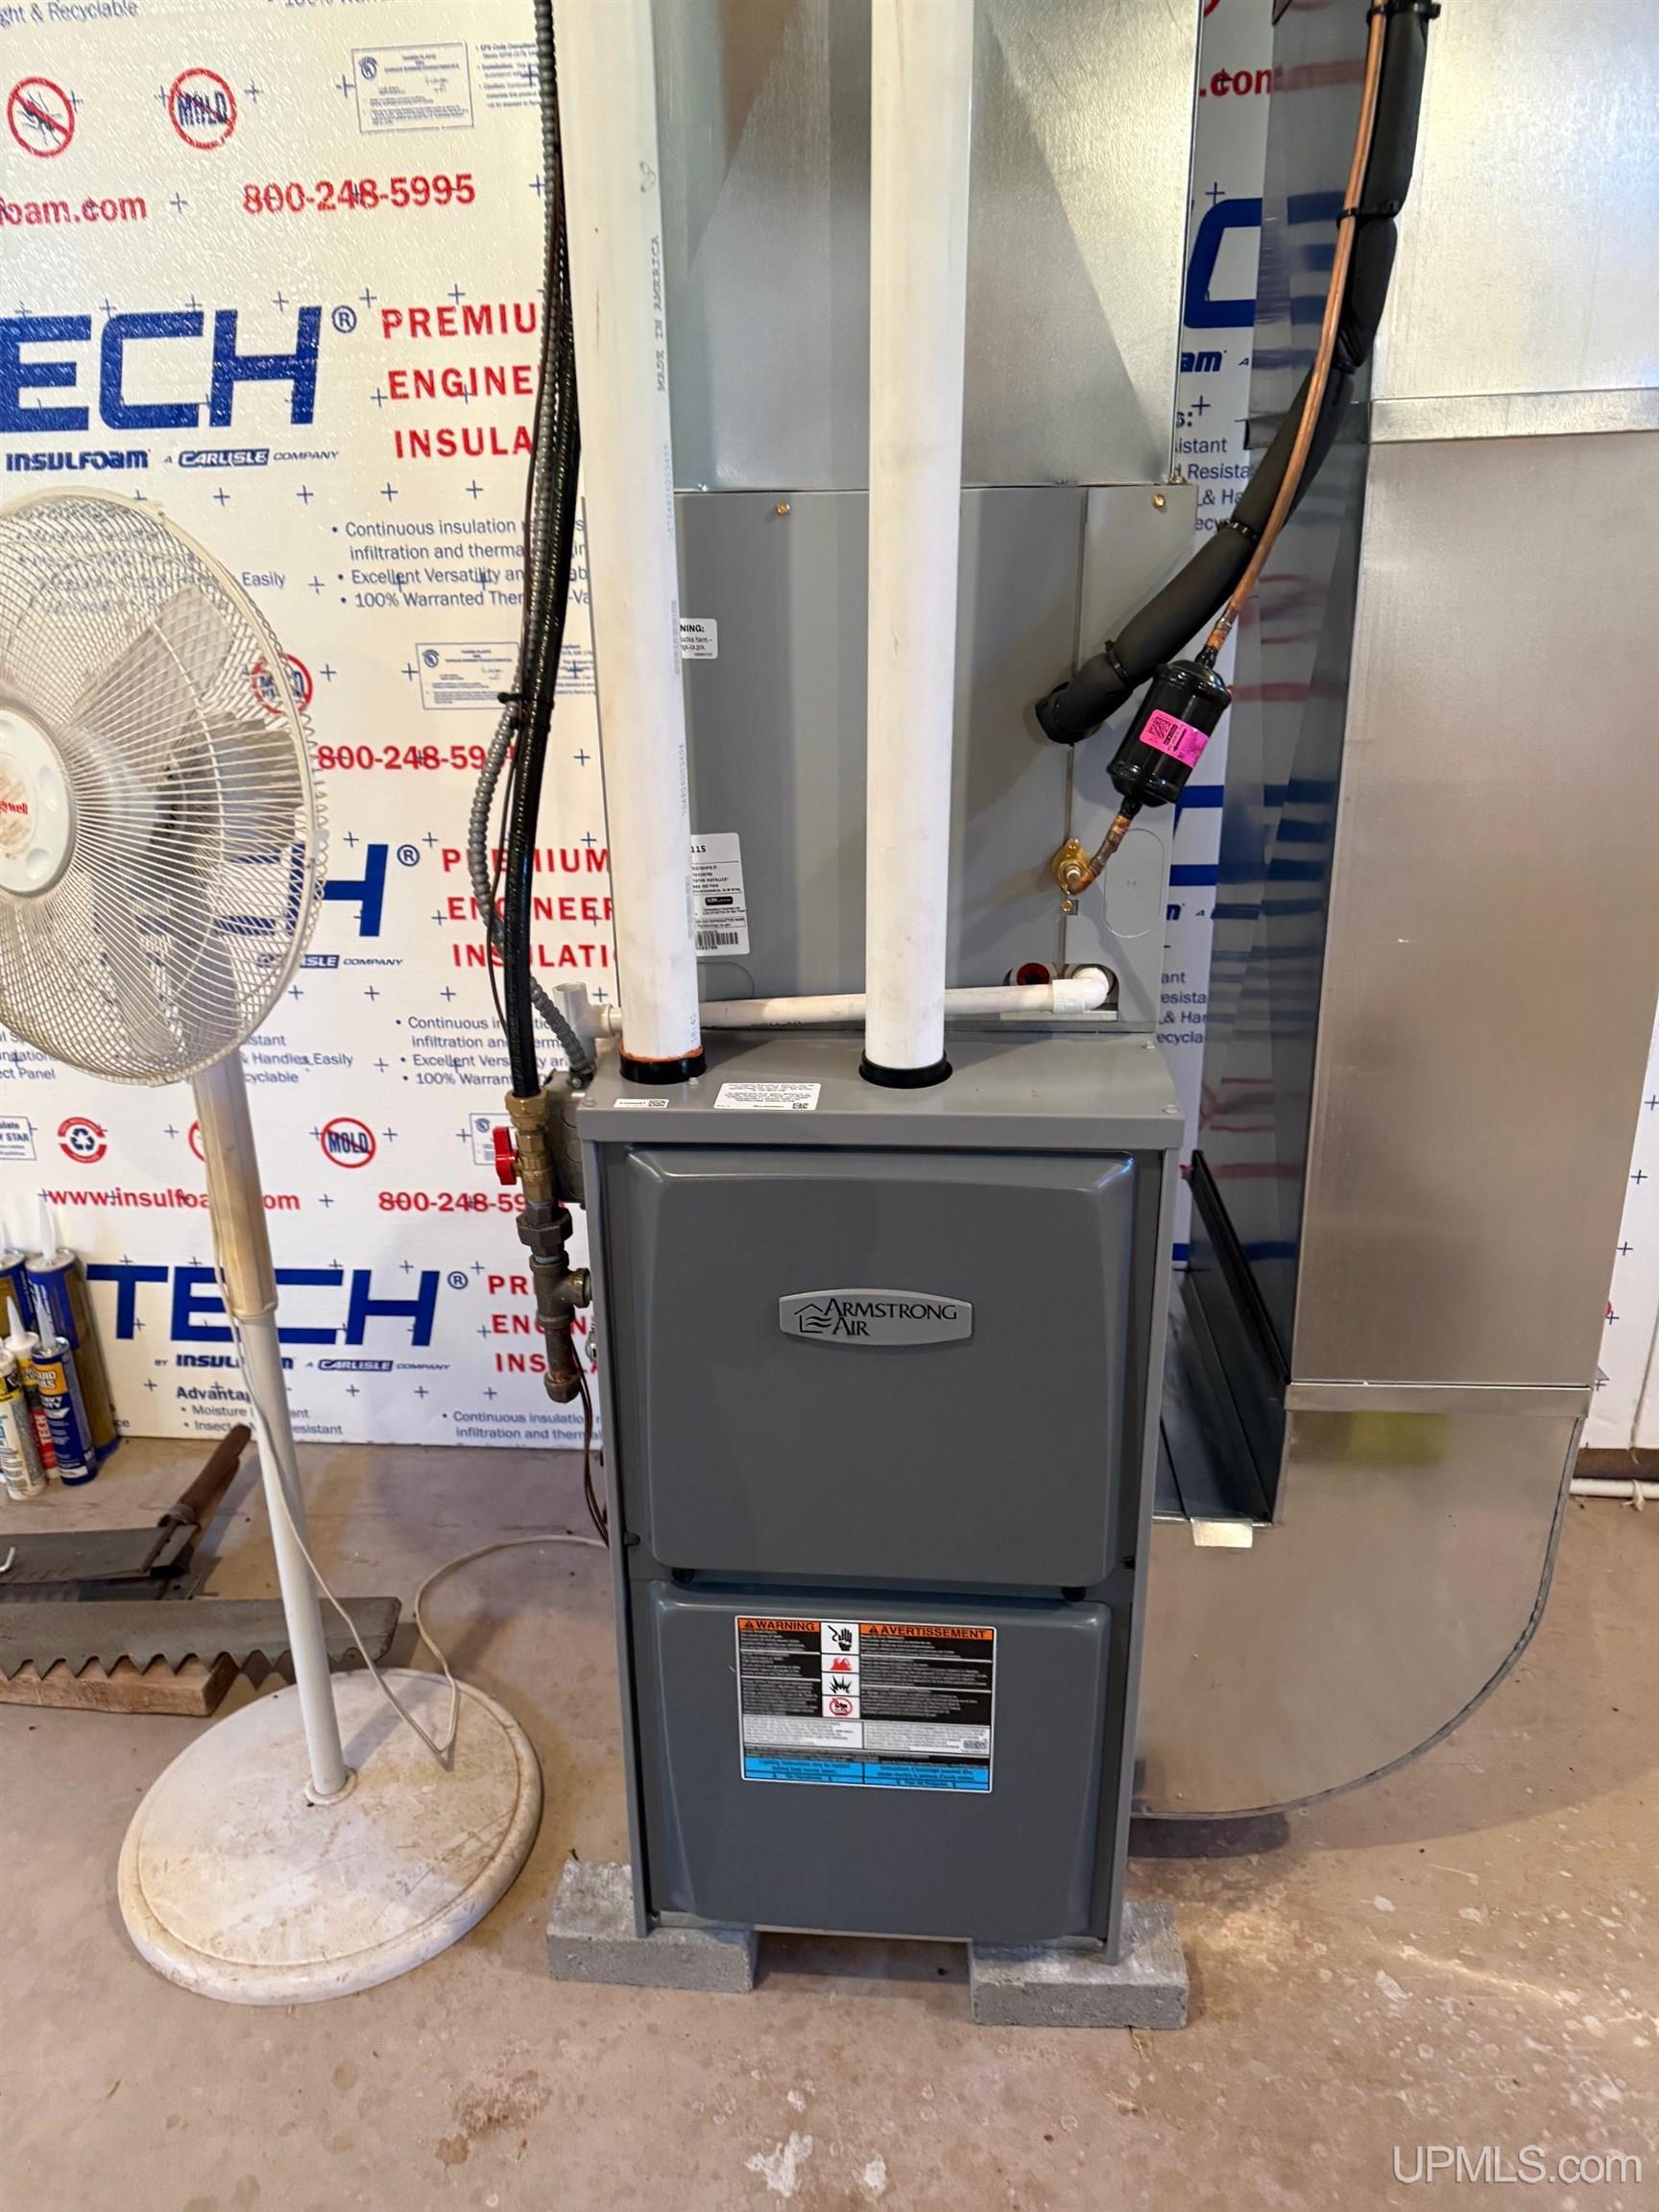
Heat: LP/Propane Gas: Forced Air
|
|
Air Conditioning: Ceiling Fan(s),Central A/C
|
|
|
|
|
|
|
|
|
|
|
|
|
|
|
|
|
|
|
REQUEST MORE INFORMATION |
 |
|
|
|
|
| |
|
|
|
PHOTOS |
|
|
| |
|
|
|
|
MAP |
|
|
| |
Click here to enlarge/open map
in new window.
|
| |
|
|
Listing Office:
The Real Estate Store
Listing Agent:
Carlson-ballone, Jane
|
| |
|
|