| |
|
|
|
Search MLS Properties
|
|
|
|
|
|

|
|
 Print Data Sheet
|
|
|
|
|
 |
|
MORE PHOTOS
|
|
|
|
PROPERTY DESCRIPTION |
 |
 |
|
Residential - Tri-Level |
|
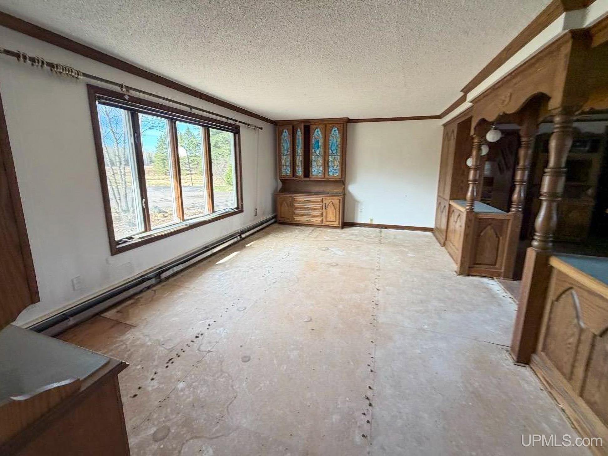
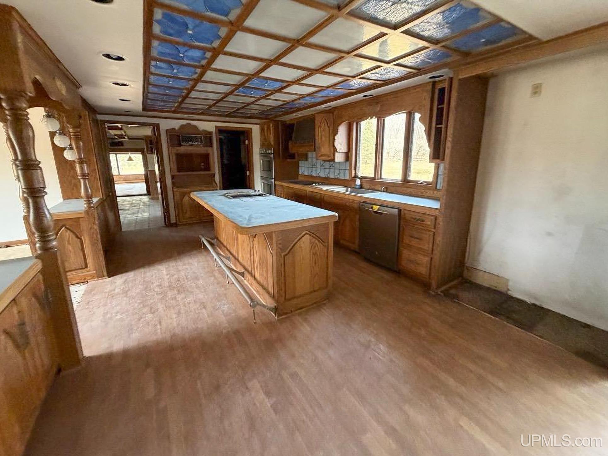
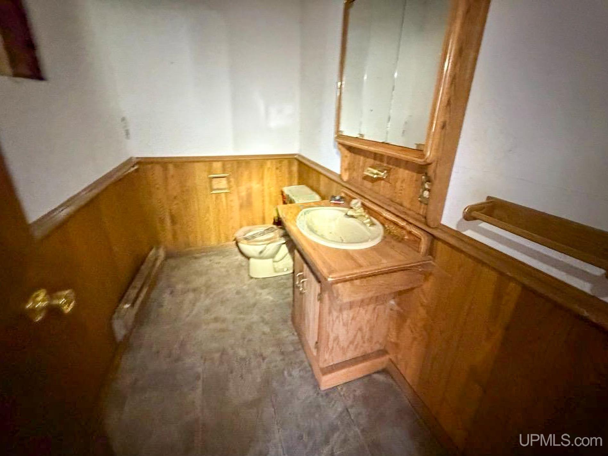
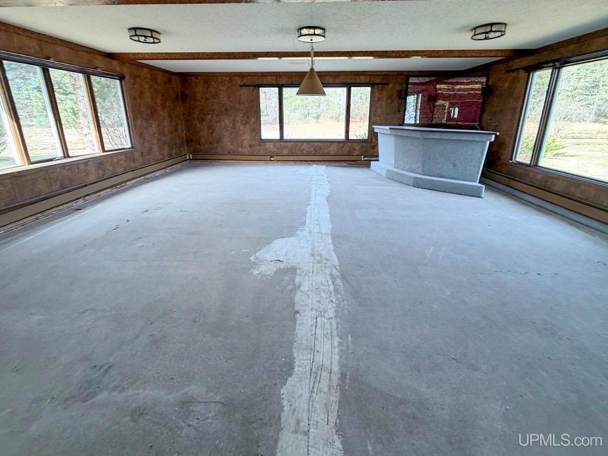
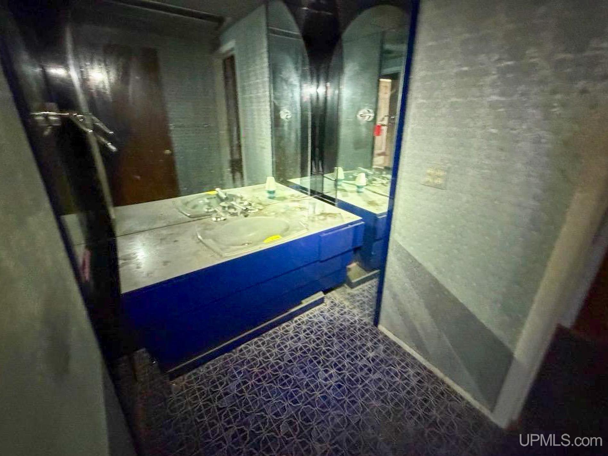
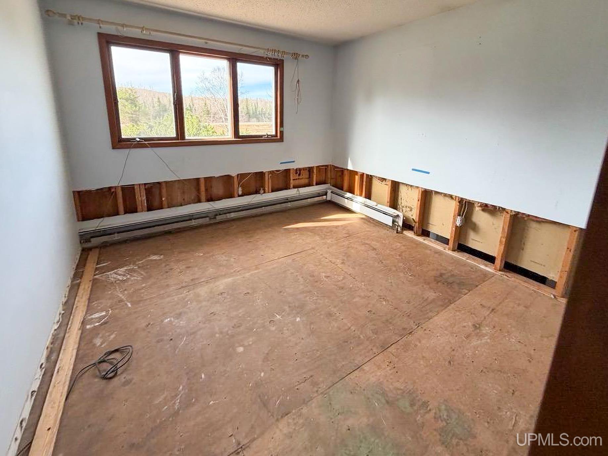
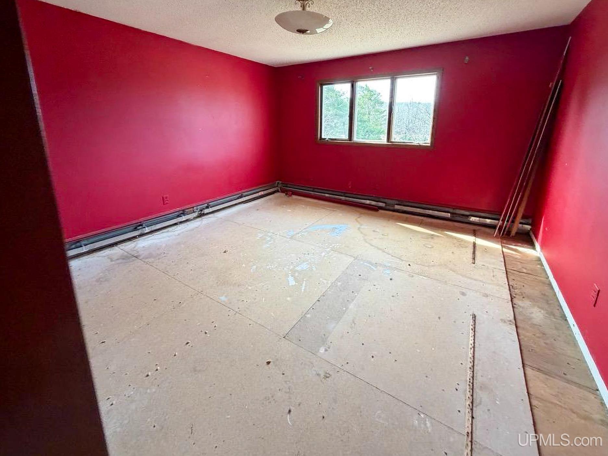
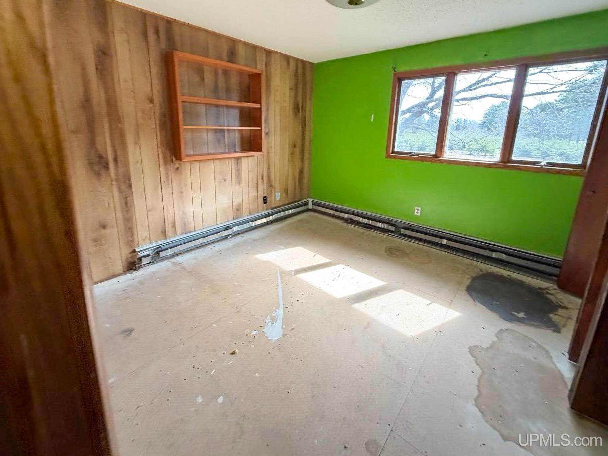
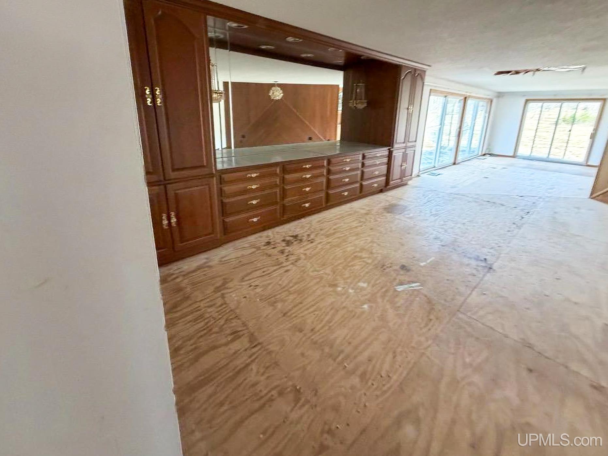
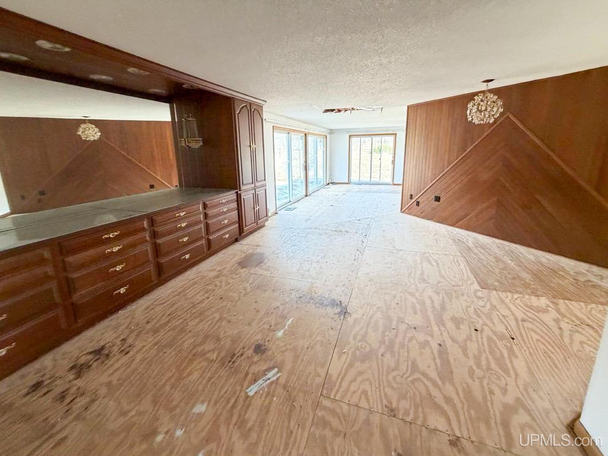
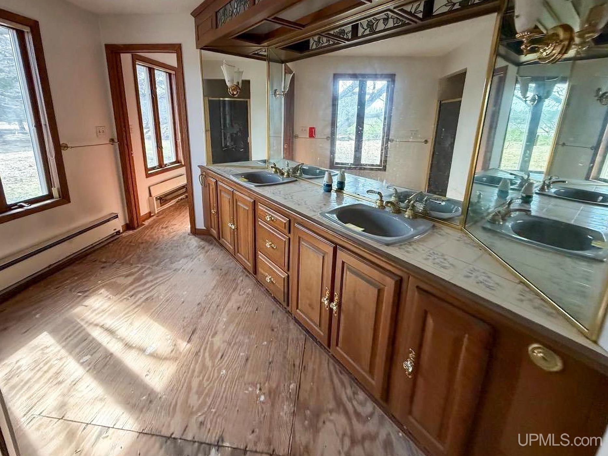
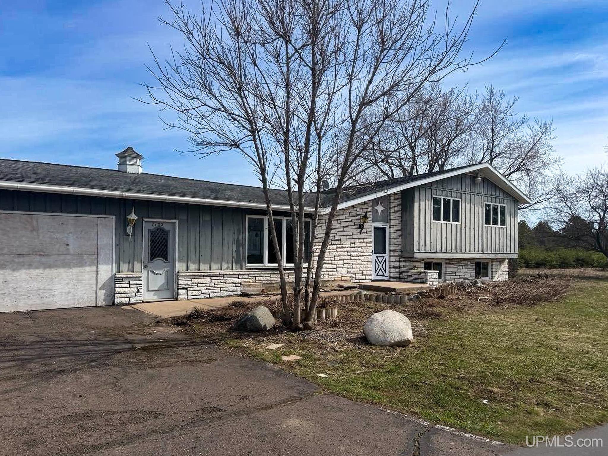
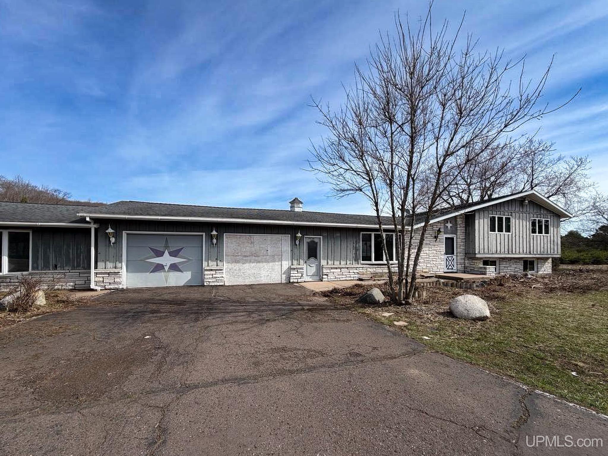
If homes had a size, this would be a triple XL! Make no mistake, this is a big house on big property, and ready for some big updates! This early 70's 4 bedroom, 4 bath home has a definite vibe from the past~ waiting for the next owner to take it into the future. This 3300+sq ft home [including lower level] features a Sprawling floor plan with many rooms, a full finished lower level, pond and 2 car attached garage. Set back from highway US 2 in Bessemer, the property beckons those who appreciate their space, and privacy. Although this area is touted as Big Snow Country, near Big Powderhorn Mountain, there are other seasonal options to enjoy here for year round living~ Lake Superior, Copper Peak, waterfalls and ATV/snowmobile trails abound in this region. If your get up and go needs some extra room, consider this Fannie Mae Homepath Property. |
|
|
|
|
|
LOCATION |
|
|
|
|
7730 E US HIGHWAY 2 HIGHWAY
Bessemer, MI 49911
County:
Gogebic
School District:
Bessemer City School District
Property Tax Area:
Bessemer Twp (27002)
Waterfront:
No
Water Features:
Pond
Road Access:
Access,City/County,Paved Street,Year Round
MAP BELOW
|
|
|
|
|
|
DETAILS |
|
|
|
|
|
Total Bedrooms |
4.00 |
|
|
|
|
Total Bathrooms |
4.00 |
|
|
|
|
Est. Square Feet (Finished) |
3887.00 |
|
|
|
|
Acres (Approx.) |
16.22 |
|
|
|
|
Lot Dimensions |
1590x1150x1320x375 |
|
|
|
|
Year Built (Approx.) |
1970 |
|
|
|
|
Status: |
Active |
|
| |
|
|
|
ADDITIONAL DETAILS |
|
|
|
|
|
ROOM
|
SIZE
|
|
Bedroom 1 |
38x24 |
|
Bedroom 2 |
13x10 |
|
Bedroom 3 |
13x13 |
|
Bedroom 4 |
12x11 |
|
Living Room |
18x12 |
|
Dining Room |
x |
|
Dining Area |
x |
|
Kitchen |
26x12 |
|
Family Room |
24x24 |
|
Bathroom 1 |
x |
|
Bathroom 2 |
x |
|
Bathroom 3 |
x |
|
Bathroom 4 |
x |
|
| |
|
BUILDING & CONSTRUCTION |
|
|
|
|
|
Foundation: Basement
|
|
Basement: Yes
|
|
Exterior: Deck,Pond
|
|
Garage: Attached Garage
|
|
Fireplace:
|
|
Accessibility:
|
|
Green Features: Exposure/Shade
|
|
Basement: Yes
|
|
|
|
|
|
Construction Features:
Brick
|
|
| |
|
UTILITIES, HEATING & COOLING |
|
|
|
|
|
Sewer: Septic
|
|
Water: Private Well
|
|
|
|
|
|
Heat: Electric,Natural Gas: Hot Water
|
|
Air Conditioning: None
|
|
|
|
|
|
|
|
|
|
|
|
|
|
|
|
|
|
|
REQUEST MORE INFORMATION |
 |
|
|
|
|
| |
|
|
|
PHOTOS |
|
|
| |
|
|
|
|
MAP |
|
|
| |
Click here to enlarge/open map
in new window.
|
| |
|
|
Listing Office:
Coldwell Banker Schmidt Realtors
Listing Agent:
Heinonen, Craig
|
| |
|
|