| |
|
|
|
Search MLS Properties
|
|
|
|
|
|

|
|
 Print Data Sheet
|
|
|
|
|
 |
|
MORE PHOTOS
|
|
|
|
PROPERTY DESCRIPTION |
 |
 |
|
Residential - 1 1/2 Story |
|
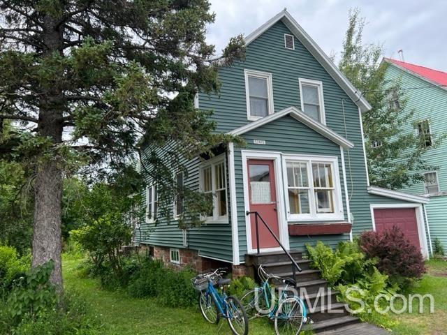
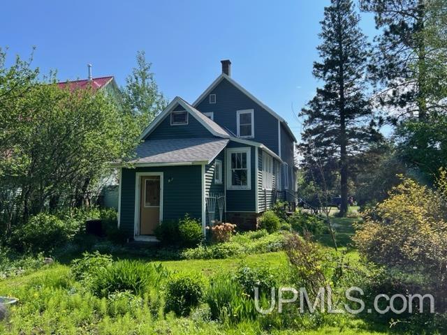
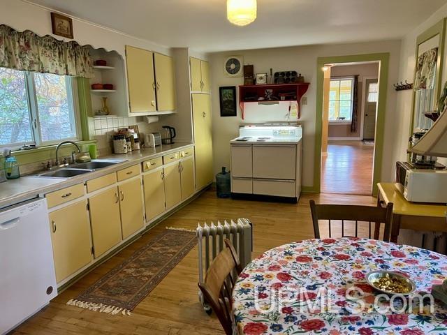
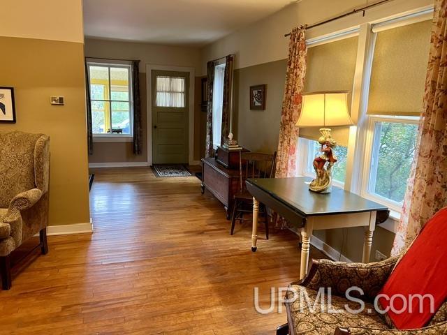
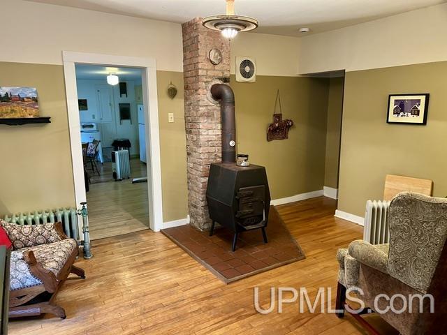
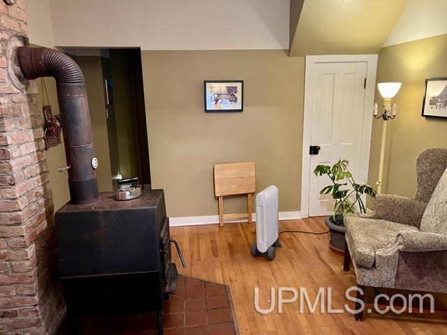
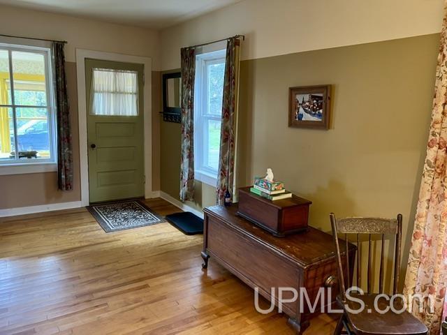
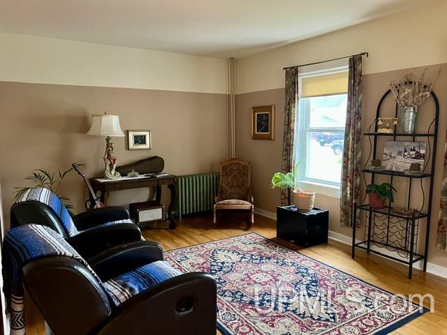
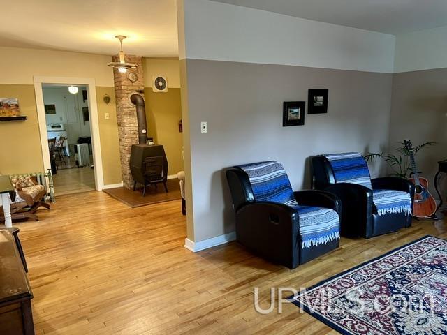
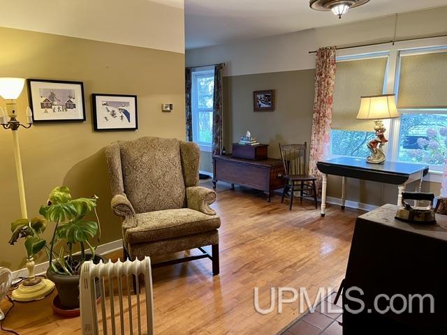
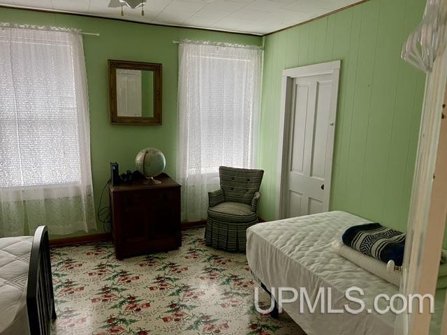
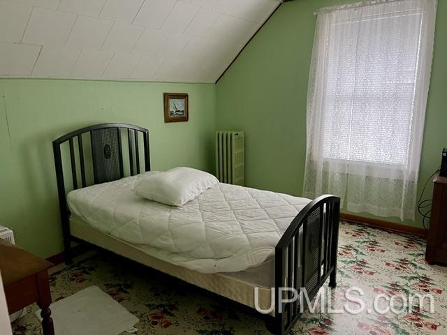
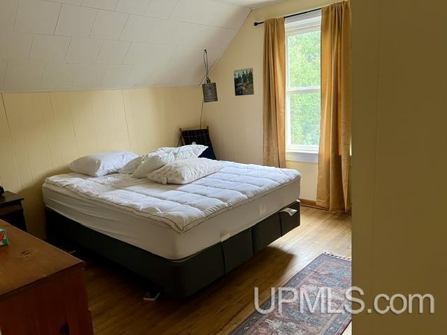
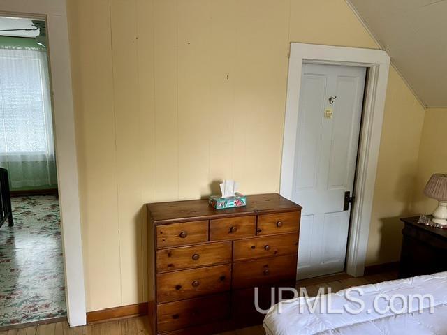
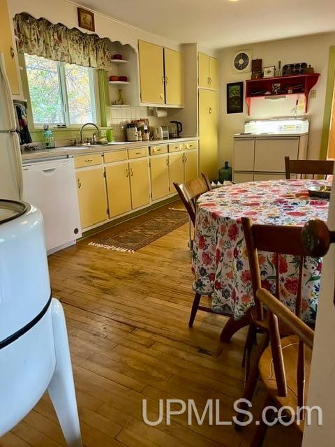
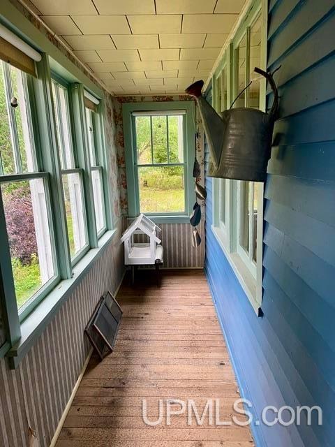
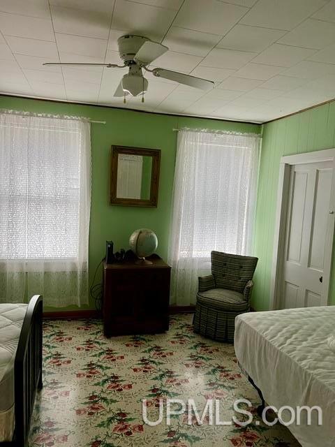
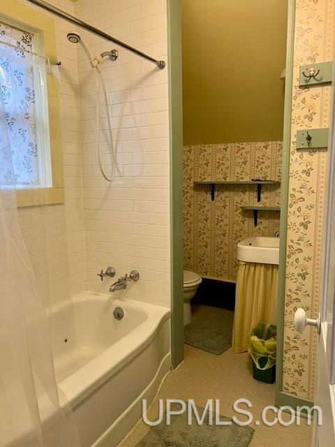
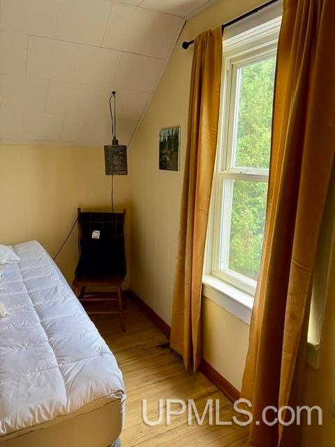
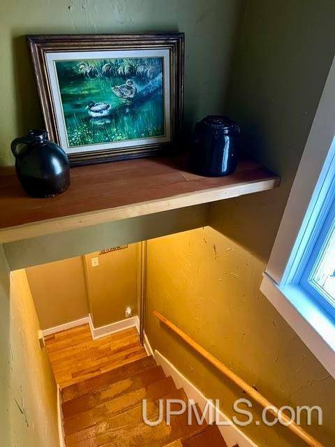
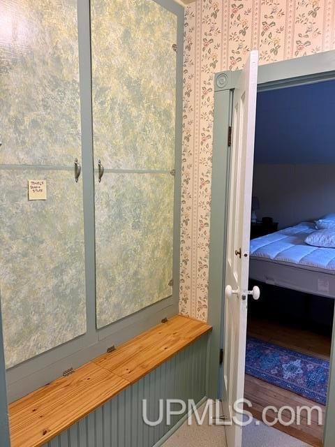
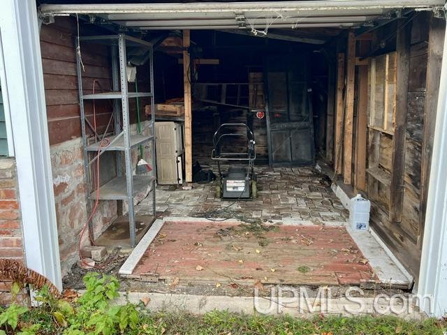
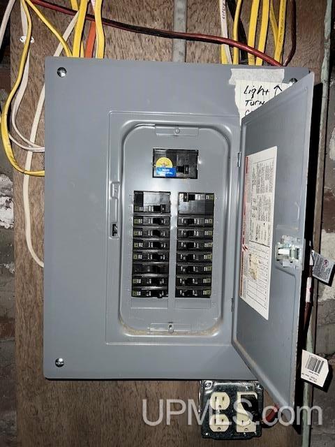
Welcome to this charming 2-bedroom, 1-bath home in Calumet Township! Thoughtfully updated and well maintained, featuring replacement windows plus newer electrical and plumbing systems. Inside, you’ll love the clean drywall finishes and beautiful hardwood floors throughout. The bright eat-in kitchen offers a cheerful space with access to a enclosed side porch—perfect for relaxing year-round. Enjoy easy access to the basement and back yard garden from the main level. A cozy dining room with a wood stove keeps the home warm and inviting. Upgrades continue with a new natural gas hot water furnace scheduled to be installed prior to closing. Upstairs, the second floor includes a versatile walkthrough room—ideal as a study or second bedroom—along with closets and a full bathroom. Additional highlights include a front glass-enclosed porch, and an attached one-car garage with convenient street access. Schedule your showing today! |
|
|
|
|
|
LOCATION |
|
|
|
|
57415 10TH STREET
Calumet, MI 49913
County:
Houghton
School District:
Public Schools of Calumet
Property Tax Area:
Calumet Twp (31003)
Waterfront:
No
Water Features:
None
Road Access:
City/County,Paved Street,Year Round
MAP BELOW
|
|
|
|
|
|
DETAILS |
|
|
|
|
|
Total Bedrooms |
2.00 |
|
|
|
|
Total Bathrooms |
1.00 |
|
|
|
|
Est. Square Feet (Finished) |
1200.00 |
|
|
|
|
Acres (Approx.) |
0.22 |
|
|
|
|
Lot Dimensions |
58 x 163 |
|
|
|
|
Year Built (Approx.) |
1900 |
|
|
|
|
Status: |
Active |
|
| |
|
|
|
ADDITIONAL DETAILS |
|
|
|
|
|
ROOM
|
SIZE
|
|
Bedroom 1 |
11x14 |
|
Bedroom 2 |
10x11 |
|
Bedroom 3 |
x |
|
Bedroom 4 |
x |
|
Living Room |
11x19 |
|
Dining Room |
11x15 |
|
Dining Area |
x |
|
Kitchen |
11x19 |
|
Family Room |
x |
|
Bathroom 1 |
6x8 |
|
Bathroom 2 |
x |
|
Bathroom 3 |
x |
|
Bathroom 4 |
x |
|
| |
|
BUILDING & CONSTRUCTION |
|
|
|
|
|
Foundation: Michigan Basement
|
|
Basement: Yes
|
|
Exterior: Porch,Garden Area
|
|
Garage: Attached Garage
|
|
Fireplace:
|
|
Accessibility:
|
|
Green Features: Insulation
|
|
Basement: Yes
|
|
|
|
|
|
Construction Features:
Vinyl Siding
|
|
| |
|
UTILITIES, HEATING & COOLING |
|
|
|
|
|
Sewer: Public Sanitary
|
|
Water: Public Water
|
|
|
|
|
|
Heat: Natural Gas: Hot Water,Other-See Remarks,Radiator
|
|
Air Conditioning: Ceiling Fan(s)
|
|
|
|
|
|
|
|
|
|
|
|
|
|
|
|
|
|
|
REQUEST MORE INFORMATION |
 |
|
|
|
|
| |
|
|
|
PHOTOS |
|
|
| |
|
|
|
|
MAP |
|
|
| |
Click here to enlarge/open map
in new window.
|
| |
|
|
Listing Office:
Superior Properties -real Estate Sales And Rentals
Listing Agent:
Tikkanen, Thomas
|
| |
|
|